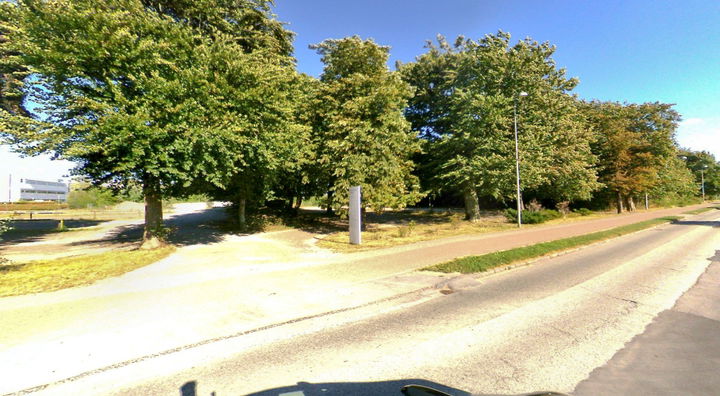
1/1

Youth housing - Skovsporet
Skovsporet, Holstebro
Free contact on public housing rentals
On Bolighub, you can contact landlords for public housing rentals for free.
About this home
Description missing.
Contact the landlord for more information.
Photos may be from the area and may show a different type of home.
Laundry room: No.
Intercom: No.
Aerial association: No.
Internet connection: No.
Waiting list rules: The selected home is a youth home.
If you wish to apply for a youth home, you must be in education, be an apprentice, be in an internship, be a trainee or have an apprenticeship place.
Or you must have so-called special needs.
Contact the housing organisation for the exact waiting list rules if needed.
Accessibility registrations for the home type (may include other homes than those currently available):
Number of storeys in the home: 1 storey (registered for 4 homes).
Kitchen, bathroom/toilet and bedroom on the entrance level: Yes (registered for 4 homes).
Access to the home: Without steps or stairs (registered for 4 homes).
Steps or level changes inside the home: No level changes or steps (registered for 4 homes).
Number of disabled parking spaces: 0 (registered for 4 homes).
Kerb at parking space: No kerb (registered for 4 homes).
Surface on walkway: Even, firm and non-slip (registered for 4 homes).
Steepest gradient on walkway: 5% (registered for 4 homes).
Number of level changes or steps up to the home: 0 (registered for 4 homes).
Shortest side of turning area in front of entrance: 300 cm (registered for 4 homes).
Longest side of turning area in front of entrance: 300 cm (registered for 4 homes).
Clear width through entrance door: 77 cm (registered for 4 homes).
Highest threshold up to the home: 1.5 cm (registered for 4 homes).
Width of main door: 77 cm (registered for 4 homes).
Threshold at main door: 1.5 cm (registered for 4 homes).
Width of toilet/bathroom door: 77 cm (registered for 4 homes).
Threshold at toilet/bathroom door: 1 cm (registered for 4 homes).
Width of other doors, narrowest: 77 cm (registered for 4 homes).
Highest threshold at other doors: 0 cm (registered for 4 homes).
Narrowest passage width in toilet room: Between 77 cm and 86 cm (registered for 4 homes).
Narrowest passage width in kitchen: 97 cm or more (registered for 4 homes).
Narrowest passage width elsewhere in the home: Between 77 cm and 86 cm (registered for 4 homes).
Shortest side of clear turning area in bathroom/toilet: 110 cm (registered for 4 homes).
Longest side of clear turning area in bathroom/toilet: 180 cm (registered for 4 homes).
Largest clear space beside the WC: 25 cm (registered for 4 homes).
Clear space on the opposite side of the WC: 25 cm (registered for 4 homes).
Access to shower area: From 1 side (registered for 4 homes).
Access width to shower area: 80 cm (registered for 4 homes).
Level change at shower area: 1 cm (registered for 4 homes).
Shortest side of clear turning area in the kitchen: 185 cm (registered for 4 homes).
Longest side of clear turning area in the kitchen: 250 cm (registered for 4 homes).
Marking of stairway or entrance: With colour, light and signs (registered for 4 homes).
Separation of pedestrian and vehicle traffic: Separated tactilely and visually (registered for 4 homes).
Distance between lighting on access route: Between 7 and 12 m (registered for 4 homes).
Freestanding stairs: No freestanding stairs (registered for 4 homes).
Marking of entrance: With lighting and a tactile strip (registered for 4 homes).
Distance from the home's main door to parking: Between 30 and 50 m (registered for 4 homes).
Signs and wayfinding up to the home: Wayfinding only (registered for 4 homes).
Marking of the access route up to the home: The route has lighting, contrast and a tactile strip on the ground (registered for 4 homes).
Intercom: No intercom (registered for 4 homes).
Colour marking of the home's main door: Colour difference, from outside and inside (registered for 4 homes).
Name sign at main door: Standard sign at eye level (registered for 4 homes).
Visibility of visitors: The main door can be seen from a window or balcony (registered for 4 homes).
Separate kitchen room: No, not separate (registered for 4 homes).
Possible eye contact through windows: Easy: large windows facing the outdoor area/access deck (registered for 4 homes).
Acoustics of the home: Good acoustics (registered for 4 homes).
Daylight in the home: Access to the outdoor area from the home (registered for 4 homes).
Alarm system in isolated rooms: Sound alarm only (registered for 4 homes).
Outdoor recreation areas: Right next to the home (registered for 4 homes).
Traffic lights near the home: Lighting only, no sound (registered for 2 homes).
Number of rooms in the home: 1 (registered for 4 homes).
Lighting outside the home: Timer-controlled only (registered for 4 homes).
Glass panels in doors: No doors have glass panels (registered for 4 homes).
Key type for the main door: Traditional key (registered for 4 homes).
Closed room between living area and bedroom: No, no rooms in between (registered for 4 homes).
Layout of outdoor areas: Clear and with good visibility (registered for 4 homes).
Bathroom ventilation: Mechanical and natural ventilation (registered for 4 homes).
Bathroom floor: Hard surface without wide joints (registered for 4 homes).
Flooring: Hard surface without wide joints (registered for 4 homes).
Ventilation in the home: Mechanical and natural ventilation (registered for 4 homes).
Home borders unheated spaces: The home does not border unheated rooms (registered for 4 homes).
Allergenic planting: Yes, and they are close to the home (registered for 4 homes).
Smoking: Smoking permitted in and around the home (registered for 4 homes).
Width of largest bedroom: 220 cm (registered for 4 homes).
Length of largest bedroom: 230 cm (registered for 4 homes).
Property type
Townhouse
Size
38 m²
Rooms
1
Students only
Yes
Ad
Lease terms
Rental Period
Unlimited
Available From
Immediately
Monthly Rent
3,900 kr.
Utilities
300 kr.
Housing deposit
22,100 kr.
Move-in price
26,300 kr.
Listing date
Nov 11, 2026
Listing no.
5706223
Other details
Bygget I 2026
Search agent
Get new rentals similar to this one by email – completely free.
Location of the home
Similar homes
- Lokegården, Holstebro Townhouse | 2 rooms | 33 m² Youth Housing - Lokegården 3,433 kr./month
- Skovsporet, Holstebro Townhouse | 2 rooms | 50 m² Youth Housing - Skovsporet 4,600 kr./month
- Mads Clausens Vej, Holstebro Townhouse | 1 room | 28 m² 1-room townhouse of 28 m² for rent in Holstebro – Mads Clausens Vej 2,646 kr./month
- Mads Clausens Vej, Holstebro Townhouse | 1 room | 28 m² 1-room townhouse of 28 m² for rent in Holstebro – Mads Clausens Vej 2,646 kr./month
- Mads Clausens Vej, Holstebro Townhouse | 1 room | 28 m² 1-room townhouse of 28 m² for rent in Holstebro – Mads Clausens Vej 2,646 kr./month
- Mads Clausens Vej, Holstebro Townhouse | 1 room | 28 m² 1-room townhouse of 28 m² for rent in Holstebro – Mads Clausens Vej 2,641 kr./month
- Grantoften, Holstebro Townhouse | 3 rooms | 80 m² 3-room townhouse of 80 m² for rent in Holstebro – Grantoften 6,440 kr./month
- Thorshammer, Holstebro Townhouse | 3 rooms | 98 m² 3-room townhouse of 98 m² for rent in Holstebro – Thorshammer 7,395 kr./month
- Humlegården, Holstebro Townhouse | 3 rooms | 84 m² 3-room townhouse of 84 m² for rent in Holstebro – Humlegården 7,399 kr./month