1/7
Modern Two-Storey Townhouse with Terrace in Ringsted
Snerlevænget, Ringsted
About this home
Bright and spacious 100 m² townhouse – ready for occupancy on 1 September 2027
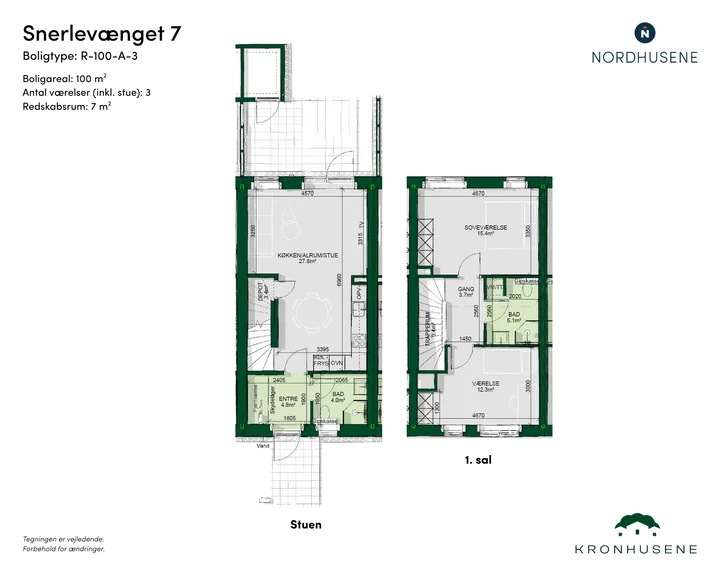
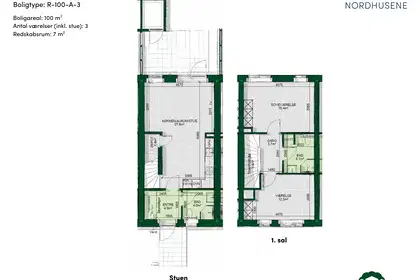
This modern townhouse has three rooms spread over two floors. The layout creates a natural separation between the open communal areas and the home's more private spaces. There is room for both a couple and a small family, with plenty of scope to arrange the home to suit everyday needs.
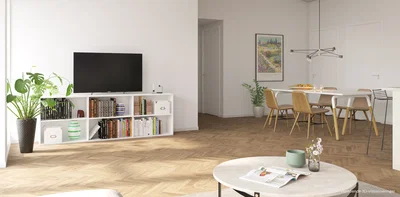
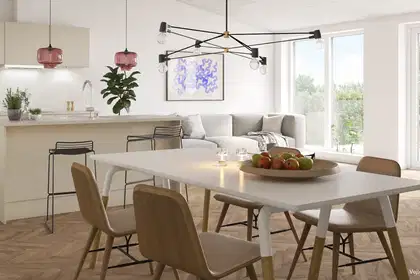
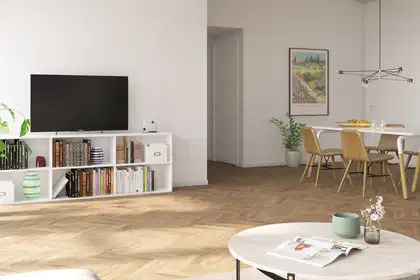
The residential area includes special homes with an extra focus on spaciousness, materials and overall impression. They feature either herringbone flooring or a vaulted ceiling in the kitchen-dining area. This home has herringbone flooring, giving it a warm and exclusive feel.
The heart of the home
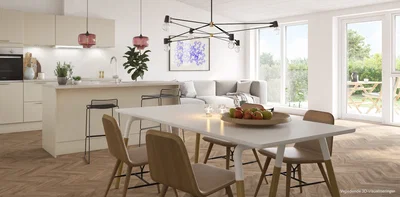
On the ground floor, the kitchen, dining area and living room are combined in one large, open living space. There is room for both a dining table and a sofa area, and the layout creates a natural connection between the different zones.
The kitchen is an integrated part of the living space, making it easy to spend time together, even when preparing meals. The spacious layout offers several ways to create both a dining area and cosy places to relax.
Space for privacy and everyday life
On the first floor, you will find the home's two rooms. The largest is well suited as a bedroom and has built-in wardrobes providing storage space.
The additional room can be used as a child's room, guest room or home office. The built-in wardrobe provides practical storage, and the room makes it easy to adapt the home to different needs.
A small hallway and a bathroom with a laundry stack consisting of a washing machine and tumble dryer are located between the rooms.
Practical layout from the entrance to the first floor
The ground-floor entrance provides a functional entryway with space for coats and storage. From here, there is access to the home's second bathroom.
Having a bathroom on both floors makes everyday life more practical, especially when several people share the home. The layout makes good use of the space and creates a nice balance between communal and private areas.
Outdoor living and practical amenities
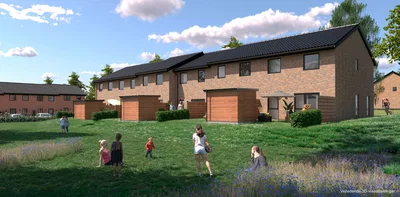
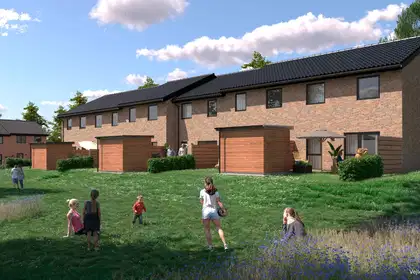
The home has a terrace and private garden with space to enjoy the outdoors, whether for morning coffee or relaxing in the sun. A storage shed is also included. The home comes with one designated parking space in the shared car park, and additional shared parking is available.
Facts about the home
• Three-room townhouse, 100 m²
• Spread over two floors
• Open-plan kitchen-dining area and living room
• Bedroom with built-in wardrobes
• Additional room that can be used for a child, guests or as a home office
• Bathroom on both the ground floor and first floor
• Entrance with storage space
• Terrace accessed from the dining area
• Functional layout
• Suitable for couples and small families
A bright home with plenty of space and well-considered features for anyone looking for a modern home.
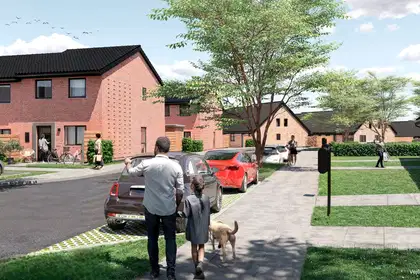
The floor plan is indicative and minor changes may occur. The images are visualisations and may not show the specific home. Subject to change.
New residential area in Ringsted
The new residential area will comprise 132 homes, to be built in phases. The first phase is expected to be ready for occupancy in late summer 2027.
There will be single-storey homes of 79, 81 and 97 m², as well as two-storey homes of 100–122 m². The homes are bright, and information about the development is updated on an ongoing basis.
The homes
The homes are being built using high-quality materials, with a focus on comfort and functionality. This will create a great setting for home life. The homes include:
• Bright, open rooms with wood-wool cement ceilings
• Durable laminate or vinyl flooring and tiled bathroom floors
• Underfloor heating in all rooms
• Kitchen and bathroom fittings in a timeless design
• Energy-efficient appliances, including a washing machine and tumble dryer
• District heating
• Private garden with a paved terrace in the back garden; some homes also have a terrace at the front
• Private storage shed
• Electric vehicle charging available in the shared car park
The two-storey homes have herringbone laminate flooring. Some of the single-storey homes have raised, sloping ceilings in the dining area.
About the area
Ringsted is a well-serviced town in central Zealand, with a cosy atmosphere and a strong local community. Both nature and the capital are within easy reach. With good rail and motorway connections, the journey to Copenhagen takes around 35–40 minutes, making the town a good option for commuters.
The town has a good selection of shops, cafés and restaurants, as well as schools, childcare facilities and leisure activities. This makes the area attractive to families with children, among others.
• Good public transport and a direct train connection to Copenhagen
• Less than 3 km from the West Motorway (E20)
• Close to both nature and town life
Community and neighbourliness
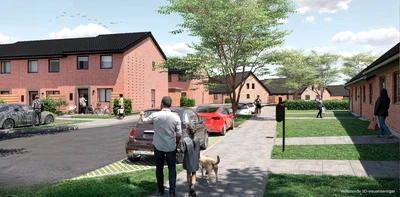
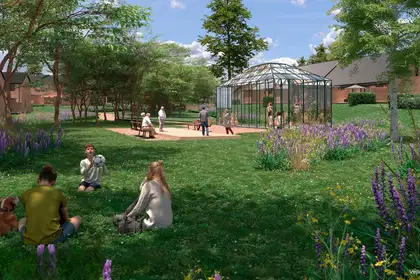
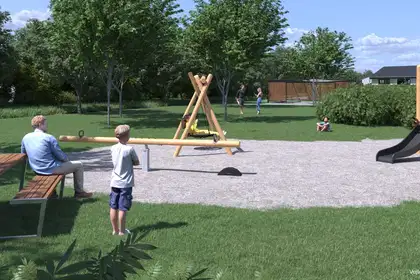
The green communal areas are designed for play, relaxation and socialising, helping to create a safe everyday environment.
The area will include:
• A large, furnished orangery that residents can rent
• Playground
• Covered communal bicycle parking
• Green communal areas for activities and relaxation
The communal areas offer opportunities for both spontaneous meet-ups and planned activities, and can help create a vibrant neighbourhood. Residents will have access to a neighbourhood app to stay in touch with neighbours and, for example, arrange shared meals, a running club or tool lending.
Residents may apply for permission to keep either one dog or one indoor cat.
DGNB certification
The homes are being designed with the aim of achieving DGNB certification. DGNB is a voluntary certification scheme used to assess and promote sustainability in the built environment.
We reserve the right to correct errors and omissions in the content and to make ongoing changes and revisions. All images are indicative.
Water and heating are billed directly by the relevant suppliers.
Property type
Townhouse
Size
100 m²
Rooms
3
Floor
0
Pets allowed
Yes
Balcony/terrace
Yes
Parking
Yes
Washing machine
Yes
Dishwasher
Yes
Refrigerator
Yes
Ad
Lease terms
Rental Period
Unlimited
Available From
Sep 1, 2027
Monthly Rent
13,533 kr.
Utilities
0 kr.
Deposit
40,599 kr.
Prepaid rent
13,533 kr.
Move-in price
67,665 kr.
Listing date
Sep 4, 2026
Listing no.
5694885
Other details
2 plan
Delt parkering inkluderet
Delt ladestander
Emhætte
Køle-/fryseskab
Indbygningsovn
Induktion
Location of the home
Similar homes
- Snerlevænget, Ringsted Townhouse | 3 rooms | 100 m² Spacious two-storey townhouse with terrace in Ringsted 13,533 kr./month
- Hulemarken, Ringsted Townhouse | 3 rooms | 100 m² Modern 100 m² Townhouse in Ringsted 13,533 kr./month
- Højen, Ringsted Townhouse | 4 rooms | 113 m² Light-filled 4-room townhouse with garden in Ringsted 14,700 kr./month
- Snerlevænget, Ringsted Townhouse | 3 rooms | 100 m² Modern 100 m² townhouse with a garden in Ringsted 13,533 kr./month
- Hulemarken, Ringsted Townhouse | 3 rooms | 100 m² Modern two-storey terraced house with private garden in Ringsted 13,533 kr./month
- Langagergårdsvej, Ringsted Townhouse | 5 rooms | 118 m² Family-Friendly Five-Room Townhouse in Ringsted 14,995 kr./month
- Hulemarken, Ringsted Townhouse | 3 rooms | 100 m² Spacious two-storey terraced house with a terrace in Ringsted 13,533 kr./month
- Snerlevænget, Ringsted Townhouse | 3 rooms | 100 m² Modern two-storey townhouse with private garden in Ringsted 13,533 kr./month
- Snerlevænget, Ringsted Townhouse | 3 rooms | 104 m² Modern two-storey townhouse with terrace in Ringsted 13,400 kr./month