1/6


New functionalist terraced house with 5 rooms and large timber terrace in Langå
Grønhøj, Langå
About this home
*The homes are under construction and are already available for rent.
*Visualisations are indicative. Layout and design may vary*
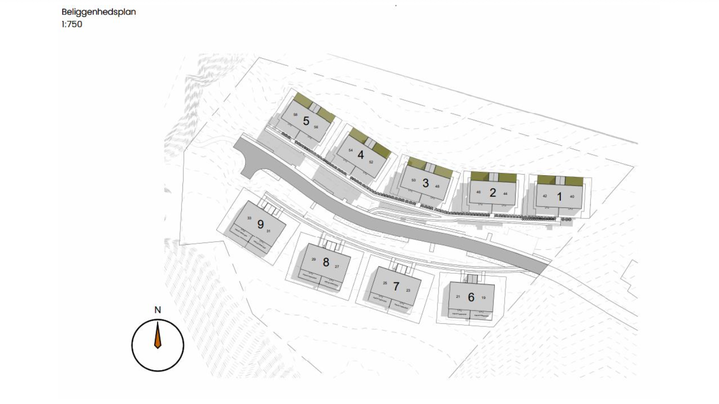
In the new development in Langå, 8 spacious functionalist terraced houses of 121 m² are being built. The homes have a quiet position at the end of the development, with views of the green and rolling surroundings.
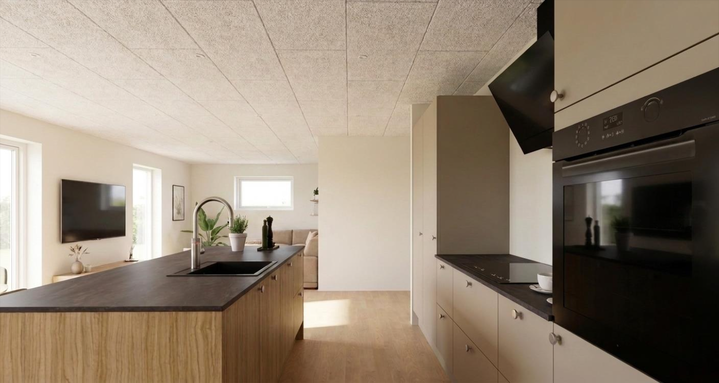
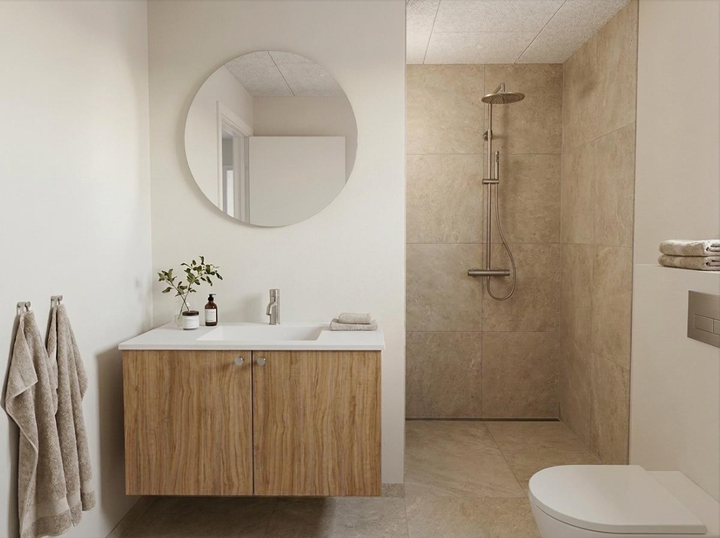
Here you get a well-thought-out and spacious home with four separate bedrooms, two bathrooms, a hallway and a large, bright kitchen/living area that serves as the home's natural gathering point.
The kitchen/living area is built with a vaulted ceiling and extra ceiling height, giving it a wonderful sense of spaciousness and a modern architectural look.
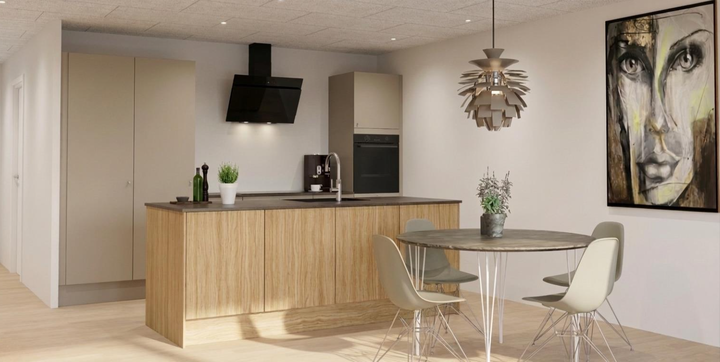
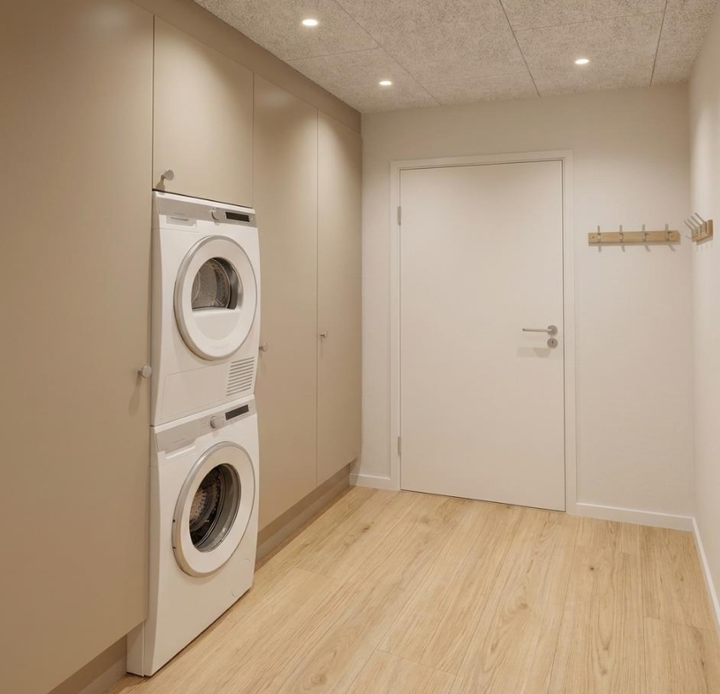
The modern Designa kitchen features a kitchen island in oak veneer, along with high-quality, upgraded and integrated appliances. The home also has a separate fridge and freezer, as well as a washing machine and tumble dryer.
The bedroom is fitted with 4 built-in wardrobes and has direct access to its own bathroom.
With three further good rooms and an additional bathroom, you get a very well-planned home with plenty of space and flexible layout options.
From the kitchen/living area there is direct access to the home's very special outdoor area – a large private timber terrace raised above the rolling terrain. From here, the peaceful and scenic surroundings can be enjoyed.
The home is finished with low-maintenance oak laminate flooring in XL planks, solid doors with sealing strips, and underfloor heating throughout.
The terraced houses are built to the A2020 standard and fitted with solar panels, which help significantly reduce energy consumption.
The home also includes a large insulated shed and 2 parking spaces. Guest parking and the option of electric car charging are also being provided in the project.
In brief, you get:
• 121 m² across 5 rooms
• 4 good bedrooms
• 2 bathrooms
• Own bathroom connected to the bedroom
• 4 built-in wardrobes in the bedroom
• Large and bright kitchen/living area
• Vaulted ceiling and extra ceiling height
• Designa kitchen with oak veneer kitchen island
• Upgraded and integrated appliances
• Separate fridge and freezer
• Washing machine and tumble dryer
• Underfloor heating throughout the home
• Large private raised timber terrace
• Large insulated shed
• Solar panels and A2020 standard
• 2 parking spaces plus guest parking
• Option of electric car charging• Quiet and scenic location
Rent: DKK 12,500 per month
Deposit: 3 months' rent
Prepaid rent: 1 month
Move-in: 1 May 2027
*The homes are under construction and are already available for rent.
Property type
Townhouse
Size
121 m²
Rooms
5
Furnished
No
Suitable for sharing
Yes
Pets allowed
No
Elevator
No
Senior friendly
Yes
Students only
No
Balcony/terrace
Yes
Parking
Yes
Energy label
A2020
Washing machine
Yes
Tumble dryer
Yes
Dishwasher
Yes
Refrigerator
Yes
Ad
Lease terms
Rental Period
Unlimited
Available From
May 1, 2027
Monthly Rent
12,500 kr.
Utilities
0 kr.
Deposit
37,500 kr.
Prepaid rent
12,500 kr.
Move-in price
62,500 kr.
Listing date
Nov 2, 2026
Listing no.
5694101
Other details
Depotrum
Search agent
Get new rentals similar to this one by email – completely free.