1/25
Newly renovated terraced house over 3 floors – Lilholtsgade 29 – photo 1
Newly renovated terraced house over 3 floors – Lilholtsgade 29 – photo 2
Newly renovated terraced house over 3 floors – Lilholtsgade 29 – photo 3
Newly renovated terraced house over 3 floors – Lilholtsgade 29 – photo 4
Newly renovated terraced house over 3 floors – Lilholtsgade 29 – photo 5
Newly renovated terraced house over 3 floors – Lilholtsgade 29 – photo 6
Newly renovated terraced house over 3 floors – Lilholtsgade 29 – photo 7
Newly renovated terraced house over 3 floors – Lilholtsgade 29 – photo 8
Newly renovated terraced house over 3 floors – Lilholtsgade 29 – photo 9
Newly renovated terraced house over 3 floors – Lilholtsgade 29 – photo 10
Newly renovated terraced house over 3 floors – Lilholtsgade 29 – photo 11
Newly renovated terraced house over 3 floors – Lilholtsgade 29 – photo 12
Newly renovated terraced house over 3 floors – Lilholtsgade 29 – photo 13
Newly renovated terraced house over 3 floors – Lilholtsgade 29 – photo 14
Newly renovated terraced house over 3 floors – Lilholtsgade 29 – photo 15
Newly renovated terraced house over 3 floors – Lilholtsgade 29 – photo 16
Newly renovated terraced house over 3 floors – Lilholtsgade 29 – photo 17
Newly renovated terraced house over 3 floors – Lilholtsgade 29 – photo 18
Newly renovated terraced house over 3 floors – Lilholtsgade 29 – photo 19
Newly renovated terraced house over 3 floors – Lilholtsgade 29 – photo 20
Newly renovated terraced house over 3 floors – Lilholtsgade 29 – photo 21
Newly renovated terraced house over 3 floors – Lilholtsgade 29 – photo 22
Newly renovated terraced house over 3 floors – Lilholtsgade 29 – photo 23
Newly renovated terraced house over 3 floors – Lilholtsgade 29 – photo 24
Newly renovated terraced house over 3 floors – Lilholtsgade 29 – photo 25

Newly renovated terraced house over 3 floors – Lilholtsgade 29

Lilholtsgade, Hirtshals
About this home
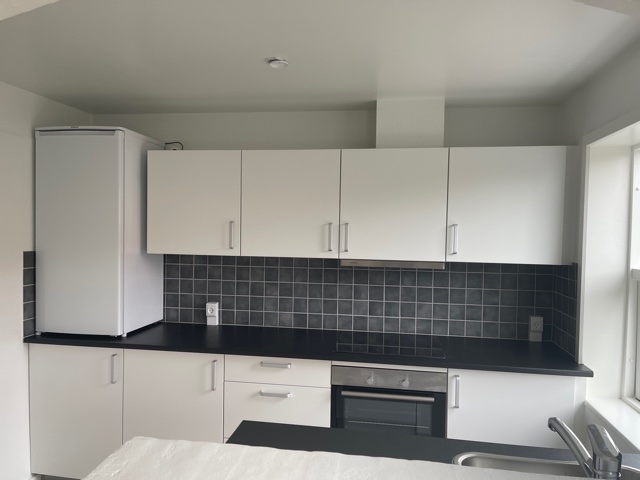
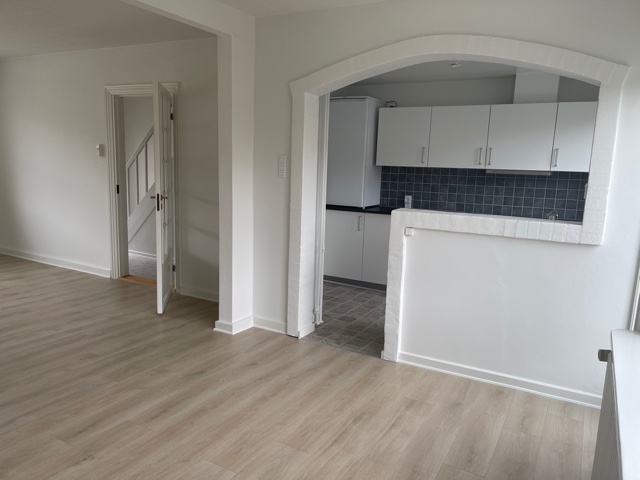
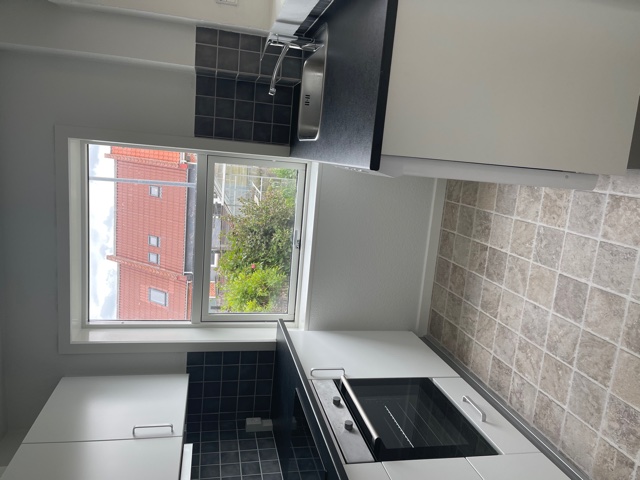
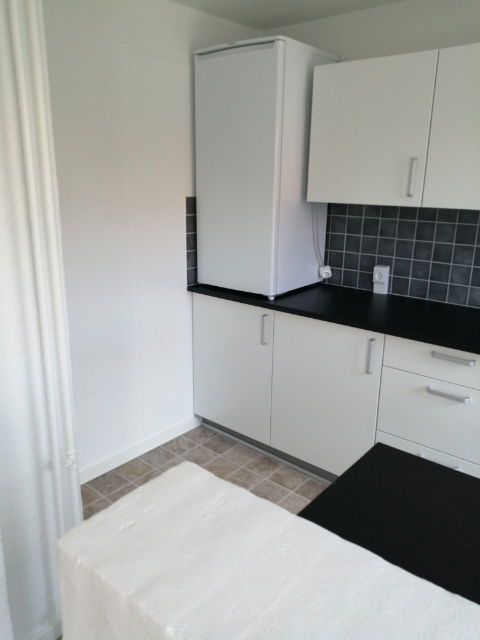
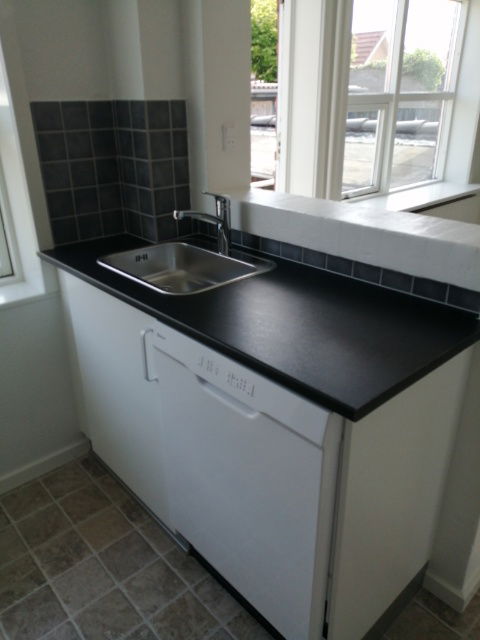
Newly renovated terraced house over 3 floors. Ground floor: Spacious entrance hall with stairs to the 1st floor and stairs to the basement. A white Kvik kitchen with all major appliances: built-in oven, ceramic hob, fridge-freezer and dishwasher. A large living room with access to an enclosed garden. 1st floor: Bathroom, a large bedroom and a landing. Basement: 34 m² (in addition to the home's 82 m²) divided into 3 usable rooms plus a hallway. The washer-dryer is located here.

Property type

Townhouse

Size

82 m²

Rooms

2

Suitable for sharing

No

Pets allowed

Yes

Balcony/terrace

Yes

Parking

No

Washing machine

Yes

Tumble dryer

Yes

Dishwasher

Yes

Refrigerator

Yes

Ad

Lease terms

Rental Period

Unlimited

Available From

Dec 1, 2026

Monthly Rent

5,700 kr.

Utilities

1,000 kr.

Housing deposit

17,100 kr.

Move-in price

23,800 kr.

Listing date

Nov 3, 2026

Listing no.

5704670

Other details

Internet

Search agent

Get new rentals similar to this one by email – completely free.

Location of the home

Monthly Rent

5,700 kr