1/13


4-room townhouse of 108 m² for rent in Ølsted – Vibjerg Sandvej, ground floor
Vibjerg Sandvej, Ølsted
About this home
Modern two-storey terraced house with room for community and privacy
Welcome to a stylish and functional home of 108 m², where light, spaciousness and practical solutions come together. The home is ideal for a family looking for a modern terraced house with room for rest, play and time together.
Well-thought-out layout
On the ground floor you step into a spacious hallway with plenty of room for coats and shoes. From here there is access to a guest WC and a practical storage room.
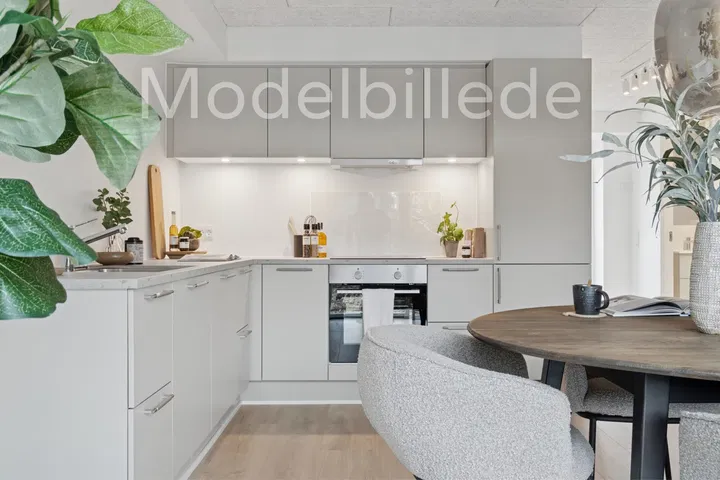
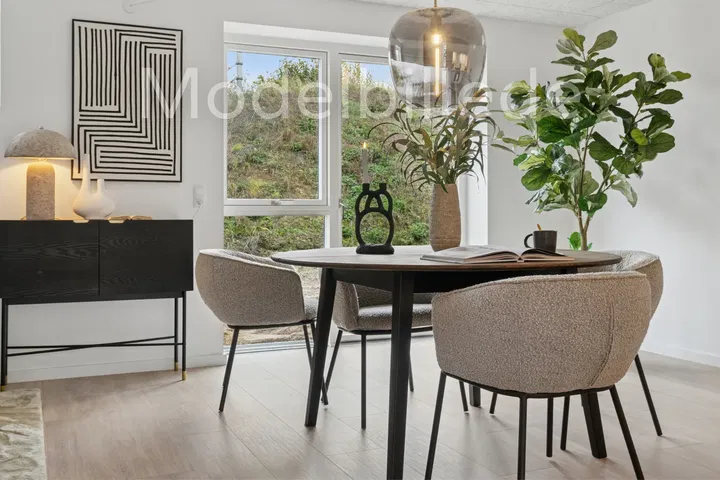
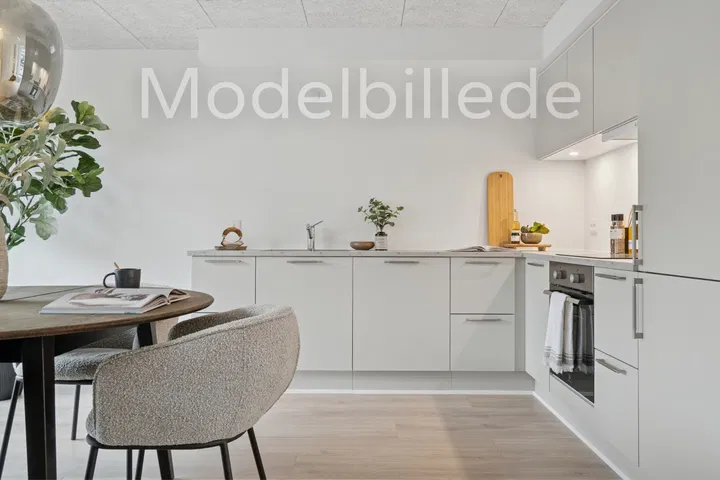
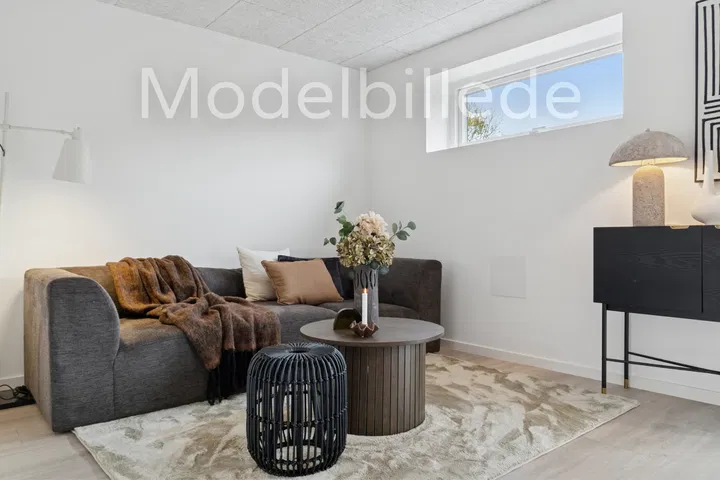
The heart of the home is the kitchen/living area and lounge of almost 30 m², where light pours in from two sides and there is direct access to the terraces facing east and west. There is plenty of room here for a dining table, sofa corners and everyday cosy time together.
On the 1st floor you will find the quiet sleeping area with:
• A bright bedroom with built-in wardrobes
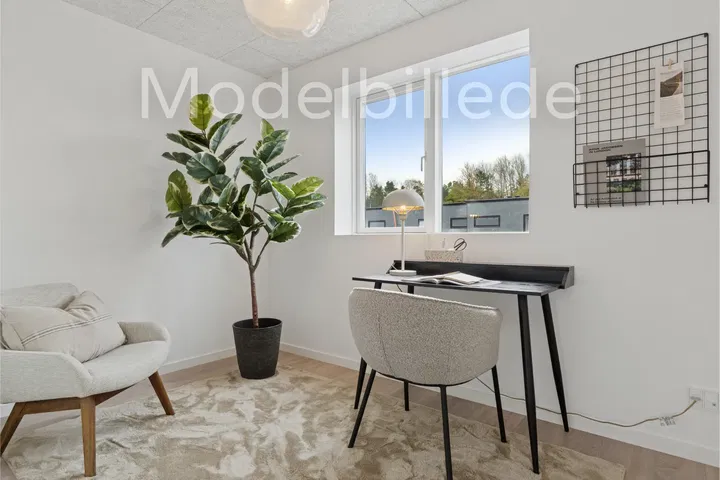
• Two additional rooms, ideal for children, an office or guests
• A spacious bathroom with a separate shower recess
• A distribution hall with stairs and natural daylight
Outdoor living and practical solutions
The home has two lovely terraces, one facing the morning sun and one facing the evening sun, which extend the living space outdoors. In addition, you get an 8 m² tool shed and good parking options close to the home.
A modern and inviting two-storey home where functionality, light and comfort go hand in hand. Perfect for you who want a home with atmosphere and room for family life.
New terraced houses in Ølsted
Ølsted in North Zealand is the site of a new housing project with 54 modern terraced houses, both single-storey and two-storey. Here functionality, comfort and aesthetics are combined.
The homes are being built in the following sizes:
• 75 m² (3 rooms, single storey)
• 85 m² (3 rooms, single storey)
• 95 m² (4 rooms, single storey)
• 95 m² (3 rooms, two storeys)
• 108 m² (4 and 5 rooms, two storeys)
• 122 m² (4 and 5 rooms, two storeys)
The project is divided into two phases. Phase 1 had move-in on 15 December 2025, and phase 2 has move-in on 1 April 2026.
The area
An idyllic town with historic charm
Ølsted is a cosy and safe town with an active local community, where you enjoy rural tranquillity while still having short distances to larger towns and scenic surroundings.
Scenic surroundings
The town is surrounded by beautiful landscapes of fields, forests and coastline. Here you are close to Arresø, Denmark's largest lake, which invites walking, cycling and outdoor life. Hundested Harbour and Lynæs Beach are also not far away, where beach life and water sports are part of everyday life.
Town life and facilities
Ølsted has a pleasant town environment with a school, nurseries, grocery shops and good transport links. By train and bus you can easily reach Frederiksværk, Hundested and the rest of North Zealand.
Family-friendly surroundings
The town offers safe surroundings for families with children, green open spaces and playgrounds. It is only a few minutes to Frederiksværk, which has a wide range of shops, restaurants and leisure activities.
Ølsted combines calm, nature and proximity to town life, and is perfect for families, seniors and commuters who want to live in scenic surroundings.
The homes
The development consists of 54 modern terraced houses built in energy-friendly materials with a simple, timeless expression.
All the homes are built on separate plots with their own garden, tool shed and large paved terraces on both sides of the house.
Step-free access is provided from the entrance, and all homes are fitted out with modern solutions and high comfort.
Possibility of one pet (one indoor cat or one smaller dog).
Among the highlights:
• Light, timeless materials with a focus on functionality
• Underfloor heating in all rooms for a comfortable indoor climate
• Timber/aluminium windows and doors with triple-glazed panes for low heating consumption
• Energy-efficient appliances
• Private garden, tool shed and paved terraces
Community and security
The houses are placed on a peaceful cul-de-sac with minimal traffic, which makes the area ideal for families with children and seniors.
The green shared areas invite play, time together and neighbourliness in safe surroundings. A playground and a shared orangery will be established.
We value good neighbourliness and therefore provide a neighbour app so that you and your neighbours can become part of the community. The framework is set for a healthy and strong neighbourly community, whether you are into running clubs, shared dinners or just want to borrow a drill.
DGNB certification
The project is being built with the ambition of DGNB Gold certification, which sets high requirements for environmental, economic and social sustainability.
The certification ensures that materials, indoor climate and processes meet the industry's best standards for responsible construction.
About us
We develop and build modern rental homes across the country with a focus on quality, functionality and security.
We create the framework for homes where people thrive and communities arise.
Heating and electricity are settled directly with the relevant suppliers.
Property type
Townhouse
Size
108 m²
Rooms
4
Floor
0
Furnished
No
Suitable for sharing
No
Pets allowed
Yes
Elevator
No
Balcony/terrace
Yes
Parking
Yes
Energy label
A2015
Washing machine
Yes
Tumble dryer
Yes
Dishwasher
Yes
Refrigerator
Yes
Ad
Lease terms
Rental Period
Unlimited
Available From
Feb 1, 2027
Monthly Rent
14,995 kr.
Utilities
800 kr.
Deposit
44,985 kr.
Prepaid rent
14,995 kr.
Move-in price
75,775 kr.
Listing date
Nov 3, 2026
Listing no.
5605073
Other details
Byggeår: 2025
2 plan
Niveaufri adgang
Delt parkering inkluderet
Delt ladestander
Emhætte
Fryser
Kogeplade
Skur
Privat parkering
Search agent
Get new rentals similar to this one by email – completely free.