1/16


Modern terraced house with 4 rooms, garden and terrace in Ryslinge
Sivmose, Ryslinge
About this home
Modern and well-appointed terraced house with its own garden, terrace and room for family life
Dreaming of a modern home with bright living spaces, thoughtful layouts and lovely outdoor areas? This attractive terraced house is designed with a focus on comfort, functionality and a home that makes everyday life easy and pleasant.
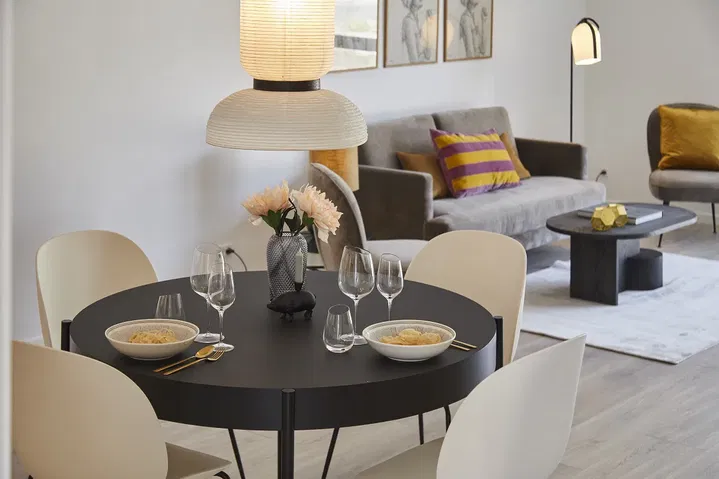
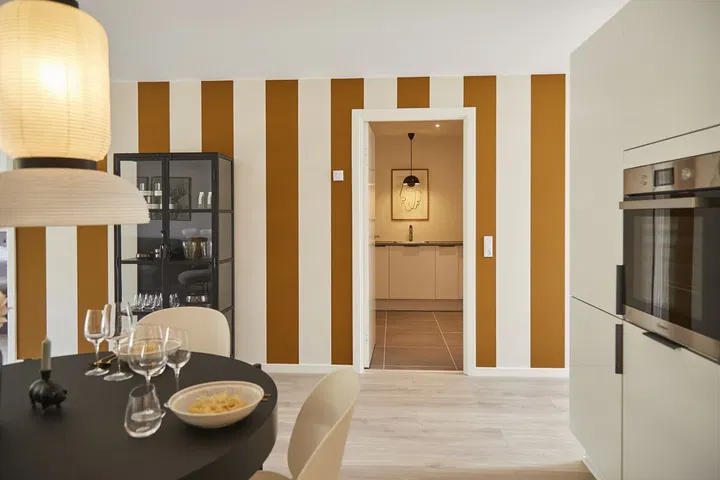
As you step inside, you are welcomed into a practical entrance hall, which leads on to the home's bright and open living spaces. Here the kitchen, dining area and living room flow into one another, forming one large open-plan living area. The many windows ensure plenty of natural light and an inviting atmosphere all year round.
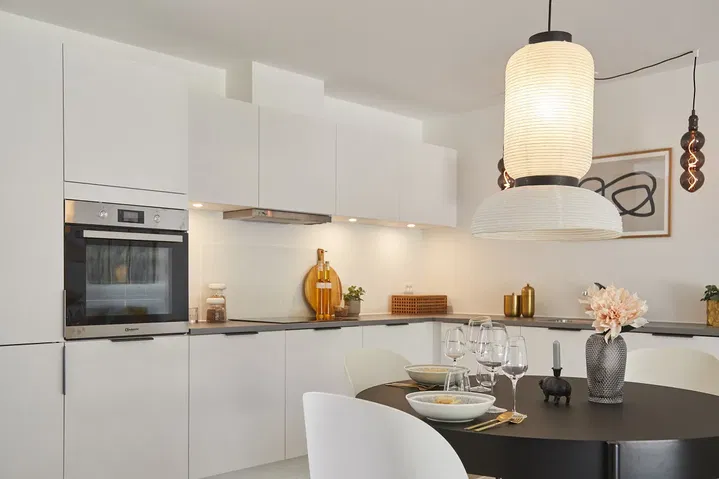
The modern kitchen has a sleek look, with good working conditions, attractive fittings and plenty of storage. The open connection to the living room also creates the perfect setting for time spent with family and friends.
From the living room there is direct access to the large terrace and the private garden, which act as a natural extension of the home during the summer months.
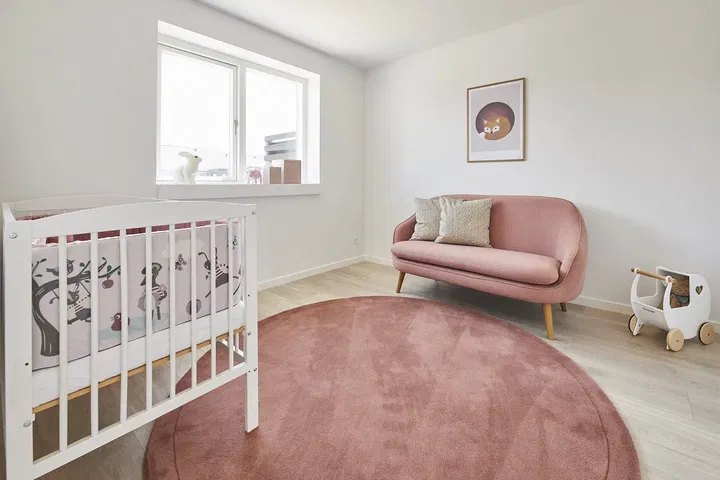
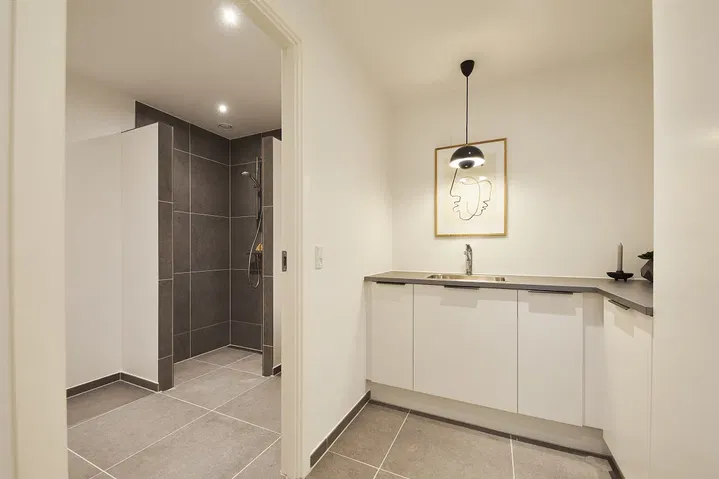
The home also includes a large bedroom with built-in wardrobes, two good rooms with many possible uses, a practical utility room with washing machine and tumble dryer, and a modern bathroom with attractive details.
Quality materials and modern comfort
The home is built in light, timeless materials, creating an elegant and harmonious feel throughout.
✅ Large kitchen-living area and living room in one
✅ Bedroom with built-in wardrobes
✅ Two additional rooms for family, office or hobbies
✅ Utility room with washing machine and tumble dryer
✅ Modern kitchen with integrated appliances
✅ Attractive oak laminate flooring in the living areas and rooms
✅ Light walls and ceilings with plenty of natural light
✅ Underfloor heating throughout the home
✅ Ventilation system for a healthy indoor climate
✅ District heating and individual utility meters
Well-considered details throughout the home
Emphasis has been placed on both functionality and aesthetics, with modern fittings in the kitchen, bathroom, utility room and bedroom. The sleek white units are combined with dark worktops and quality fittings, giving the home an exclusive feel.
All major appliances are included, including an integrated fridge/freezer, dishwasher, induction hob, cooker hood and built-in oven with pyrolytic cleaning.
Lovely outdoor areas and parking
From the home you have easy access to private outdoor areas, ideal for relaxing, play and cosy summer evenings.
🌿 Private garden and terrace
🌿 7 m² tool shed
🌿 Two private parking spaces by the home
🌿 Prepared for installation of an electric car charging point
🌿 Outdoor water tap, power socket and lighting
Here you get a modern, move-in-ready home where comfort, quality and functionality go hand in hand. A perfect home for a family, a couple, or anyone wanting extra space in everyday life.
The development consists of 44 terraced houses in sizes of 85 m² (3 rooms), 95 m² (3 or 4 rooms), 105 m² (4 rooms) and 115 m² (4 rooms). One pet per household is permitted, either one indoor cat or one dog. Feel free to ask which dog breeds can be approved.
Ryslinge – a life in community
Ryslinge, with the villages of Fjellerup and Lørup, has approx. 2,300 residents.
The town lies centrally on Central Funen, with many old cultural institutions, a rich associational life and beautiful nature all around. It is 3 km to Ringe and the motorway, and only 25 minutes to Storebælt, Svendborg and Odense.
In Ryslinge you will find several grocery shops, nurseries, a state primary school, a private school and a folk high school/continuation school, known for its beautiful location. There is a theatre, a choir, an art school, sports clubs and many other cultural activities. Just outside the town you will find large forests, manor estate fields and good opportunities for cycling and walking trips.
Nature right outside the door
In Ryslinge you are always close to nature.
Just west of the town lies a sculpture park, where you can take a walk and enjoy the exhibited sculptures at the same time. From the park you can follow paths around the local area, and the nature can also be explored by bike along small, cosy roads.
Close to Ryslinge lies Ravnholt, one of Funen's largest manor estates. Here there are year-round opportunities for great nature experiences, especially in the nature-restored Lindkær, which has become an exciting bird area.
Central location
With its location close to the motorway, Ryslinge is an exciting and central place to settle. It is a short distance to Ringe, a good trading town, which can also be reached by bike via a lit cycle path. Both Odense and Svendborg are only a short drive away.
Attractive location for families with children
Both a nursery and a school are within walking and cycling distance, providing a safe route to school for the youngest children. There is also a short distance to the local sports hall, which houses a football club, a gymnastics association, a tennis club and more.
The development
The development consists of 44 energy-friendly, modern, quality terraced houses in sizes of 85, 95, 105 and 115 m². All the houses are single-storey and designed in a modern, simple style.
All the homes have their own plots. Each house comes with its own parking space, a large tool shed, a lovely garden and a large paved terrace on both sides of the house. There is also a paved footpath to the home's entrance, which is step-free. The garden is enclosed and bordered by privet hedges.
The houses are located on two closed lanes, so there is limited traffic. Children can therefore play outside safely and find playmates in the new development. Dogs can also be walked on the established paths in the area.
The rows of houses have brick facades in modern, light beige brick and black pitched roofs with a 25-degree slope. Timber fascia boards in anthracite and smaller white-painted timber eaves.
The houses have modern timber/aluminium windows and doors with triple-glazed windows. The exteriors are dark, and the interiors are white. Window sills are in dark slate.
The choice of materials is well considered and harmonious, so the houses will look attractive, timeless and well-kept for many years to come.
Please note that photos and illustrations are indicative, and minor variations may occur between the individual homes.
Heating, water and electricity are settled directly with the relevant suppliers.
Property type
Townhouse
Size
115 m²
Rooms
4
Floor
0
Pets allowed
Yes
Balcony/terrace
Yes
Parking
Yes
Energy label
A2015
Washing machine
Yes
Tumble dryer
Yes
Dishwasher
Yes
Refrigerator
Yes
Ad
Lease terms
Rental Period
Unlimited
Available From
Mar 1, 2027
Monthly Rent
11,649 kr.
Utilities
0 kr.
Housing deposit
34,947 kr.
Prepaid rent
0 kr.
Move-in price
46,596 kr.
Listing date
Nov 19, 2026
Listing no.
5615323
Other details
2 terrasser
Byggeår: 2023
Privat parkering inkluderet
Emhætte
Køle-/fryseskab
Kogesektion
Indbygningsovn
Search agent
Get new rentals similar to this one by email – completely free.