1/14


3-room townhouse of 105 m² for rent in Haslev – Egelunden, ground floor
Egelunden, Haslev
About this home
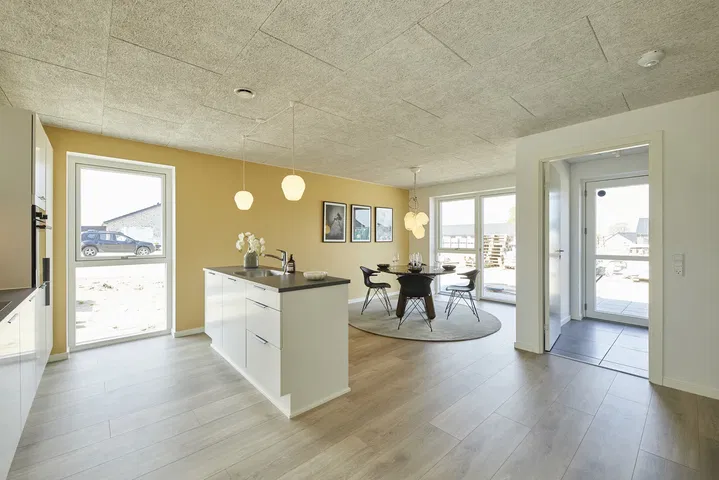
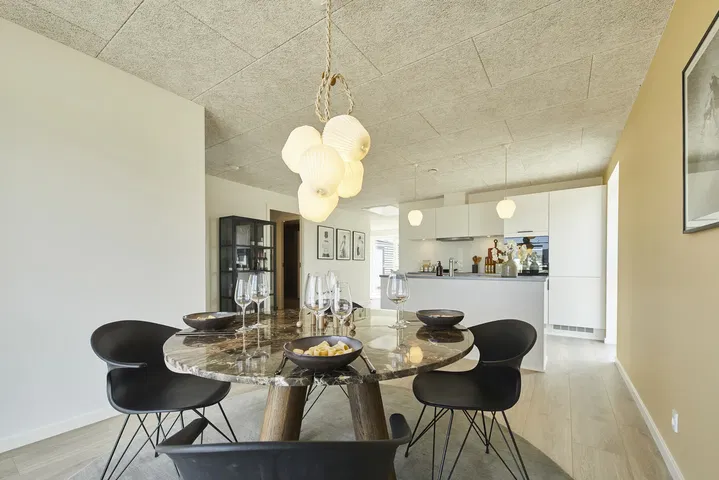
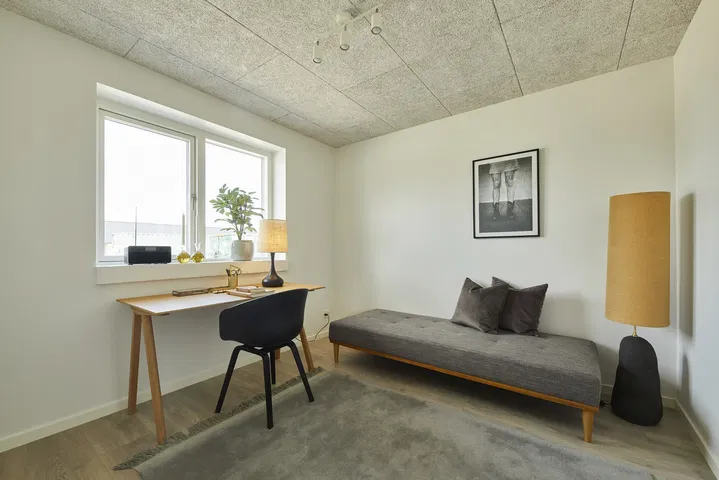
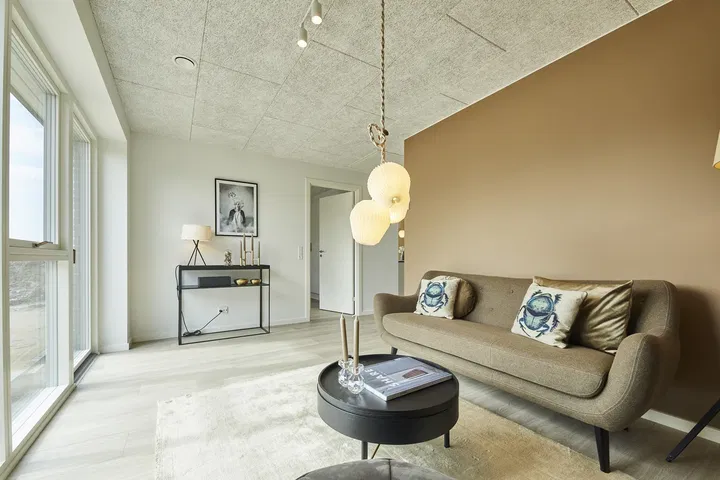
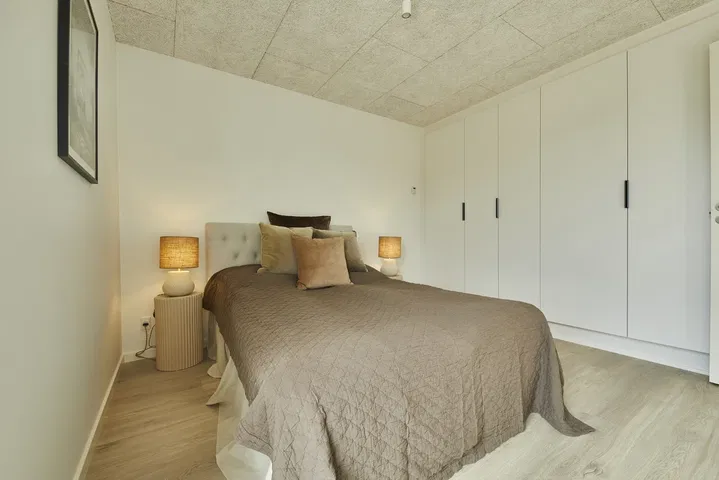
Large, bright and modern home with an entrance directly into the kitchen, which in an open connection flows into a spacious living room with direct access to the private terrace. From the living area there is access to a large bedroom with built-in wardrobes, two rooms, a modern bathroom as well as a utility room with technical installations and space for a washing machine and tumble dryer.
Garden: Private garden and terrace
Shed: Tool room 7 m²
Parking: Communal parking areas
All utilities are settled directly with the utility companies
Open and bright homes
The houses are designed bright and friendly with sound-absorbing ceilings and felted, white walls. Large windows ensure good natural light. Floors in oak-look laminate in the kitchen/dining area, living room and rooms. Entrance, utility room and bathroom are finished with dark grey tiles. Doors in a smooth, white finish with stainless steel handles and without door thresholds for optimal access. Window sills are masonry and limewashed in white, and walls are finished with white, smooth skirtings.
Nice details
Kitchen, bathroom, utility room and bedroom are supplied with modern white fronts and anthracite linear handles. Worktops in laminate in the color rustic slate with a spacious stainless-steel sink. Splashback behind the hob for easy cleaning. Bathroom washbasin in moulded material, wall-hung toilet and quality fittings as well as a linear drain in the shower niche.
Appliances
All appliances are included: built-in oven in a tall cabinet, integrated fridge/freezer and dishwasher. Washing machine and tumble dryer are located in the utility room.
Lighting and electrical
Lighting is installed in the bathroom and utility room as well as at the ventilation unit in the attic. The kitchen is equipped with spotlights in the upper cabinets. There are charging stations for electric cars in the communal parking areas.
Indoor climate and heating
Underfloor heating throughout the house, controlled via separate thermostats in each room. The home is equipped with a ventilation system for a healthy indoor climate. Heating is provided by an air-to-water heat pump. Outside there is a power outlet, water tap and wall lamp by the entrance door.
Senior-friendly
Phase 1B is built as senior-friendly homes, prepared for possible installation of assistive devices, including reinforcements in the ceilings for hoists, adapted shower area, step-free passages and reinforced walls for mounting height-adjustable systems in the kitchen and bathroom.
The development
Modern residential area with a total of 210 terraced and semi-detached houses spread across several clusters. Single-storey homes focused on light, functionality and sustainability. Varied sizes from 85 to 115 m² with 3- or 4-room layouts. Simple, timeless architecture with masonry facades and pitched roofs. Large tiled terraces on both sides of the house, private tool shed and private plot. Wood/aluminium windows with triple glazing and energy-efficient solutions with a view to sustainability certification.
Community and facilities
The development includes an activity house for meetings, creative activities and social events as well as the possibility to rent a guest room. An area with a focus on neighbourliness and community.
Practical info
One pet per household subject to landlord approval. Consumption of electricity, water and heating is settled directly with the utility companies. An advance payment for wastewater is paid together with the rent. Parking options close to the homes.
About the area
The residential area is located in the station town of Haslev, where nature and city life meet. Approximately 12,000 inhabitants, active commercial life with shops, cafés and restaurants. Close to nature experiences such as the forest tower and green areas. Strong community life and good offerings in sports and leisure as well as short distances to schools, daycare institutions and secondary education. Attractive commuting options to Copenhagen, Ringsted, Køge and Næstved.
✨ In short: Modern, sustainable terraced house in safe, green surroundings with Haslev’s urban life and nature close by.
Property type
Townhouse
Size
105 m²
Rooms
3
Floor
0
Pets allowed
Yes
Balcony/terrace
Yes
Parking
Yes
Energy label
A2015
Washing machine
Yes
Dishwasher
Yes
Refrigerator
Yes
Ad
Lease terms
Rental Period
Unlimited
Available From
Feb 1, 2027
Monthly Rent
13,895 kr.
Utilities
400 kr.
Deposit
41,685 kr.
Prepaid rent
13,895 kr.
Move-in price
69,875 kr.
Listing date
Oct 30, 2026
Listing no.
5703916
Other details
2 terrasser
Byggeår: 2023
1 plan
Niveaufri adgang
Delt parkering inkluderet
Delt ladestander
Emhætte
Køle-/fryseskab
Kogesektion
Indbygningsovn
Redskabsskur
Search agent
Get new rentals similar to this one by email – completely free.
Location of the home
Similar homes
- Egehaven, Haslev Townhouse | 4 rooms | 105 m² 4-room townhouse of 105 m² for rent in Haslev – Egehaven 13,350 kr./month
- Søndermarksvej, Haslev Townhouse | 3 rooms | 91 m² 3-room terraced house with private terrace 12,850 kr./month
- Egelunden, Haslev Townhouse | 3 rooms | 85 m² Modern 3-room terraced house in green Haslev 12,595 kr./month
- Søndermarksvej, Haslev Townhouse | 3 rooms | 91 m² 3-room terraced house with private terrace 12,850 kr./month
- Søndermarksvej, Haslev Townhouse | 3 rooms | 91 m² 3-room terraced house with private terrace 12,850 kr./month
- Søndermarksvej, Haslev Townhouse | 3 rooms | 91 m² 3-room terraced house with private terrace 12,850 kr./month
- Søndermarksvej, Haslev Townhouse | 3 rooms | 78 m² 3-room terraced house with private terrace 11,500 kr./month
- Søndermarksvej, Haslev Townhouse | 3 rooms | 78 m² 3-room terraced house with private terrace 11,500 kr./month
- Søndermarksvej, Haslev Townhouse | 3 rooms | 78 m² 3-room terraced house with private terrace 11,500 kr./month