1/11


4-room townhouse of 105 m² for rent in Vojens – Gadekæret, ground floor
Gadekæret, Vojens
About this home
Dreaming of a bright and modern home with well-thought-out layouts and good outdoor areas? This attractive terraced house offers a well-planned layout where functionality and comfort go hand in hand.
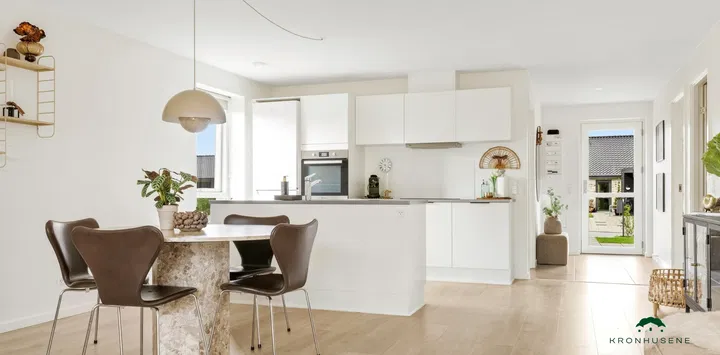
You step straight into the home's large and inviting kitchen-living area, which is openly connected to the spacious living room. The large window sections let in plenty of light and create a bright and pleasant atmosphere in the natural gathering point of the home.
By the entrance you will find the home's two additional rooms, which are ideal as children's rooms, an office or guest rooms. From the kitchen-living area and the living room there is access to the large bedroom with built-in wardrobes, as well as the utility room, which is fitted with a sink, the home's technical installations and space for both a washing machine and a tumble dryer. From the utility room there is access to the modern bathroom.
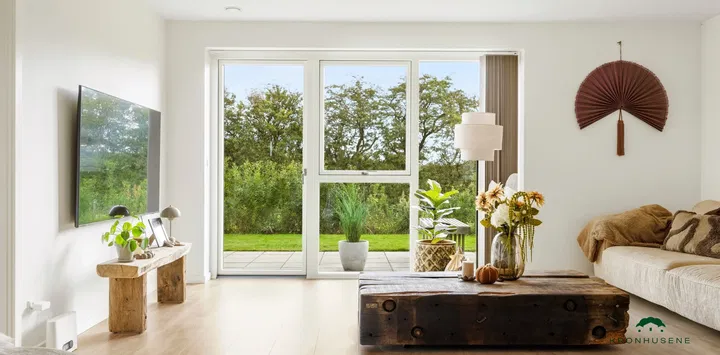
From the living room you step directly out onto the large private terrace and the associated garden, which offer good opportunities for relaxation and cosy moments under the open sky.
Practical information
• Private garden and terrace
• Tool shed of 7 m²
• 2 parking spaces, one of which is with a carport
• All utilities are settled directly with the utility companies
Open and Bright Homes
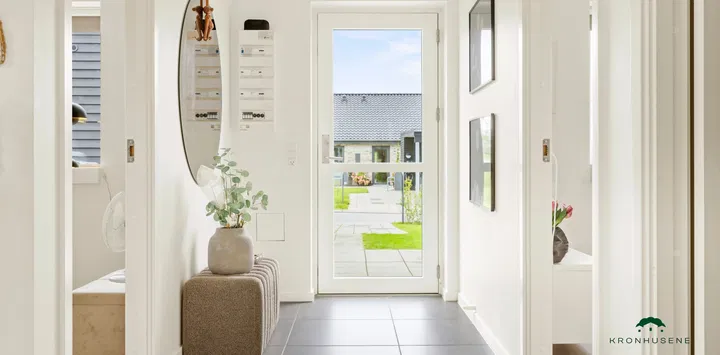
The home is built in light and timeless materials, which create a modern and inviting home. White, smooth walls and ceilings combined with large opening windows let in plenty of light in every room.
The kitchen-living area, living room and bedrooms have attractive oak plank laminate flooring, while the entrance, utility room and bathroom have elegant light grey ceramic tile floors. The smooth white doors with stainless steel handles and no door thresholds emphasise the modern look and ensure optimal accessibility.
Well-Thought-Out Details
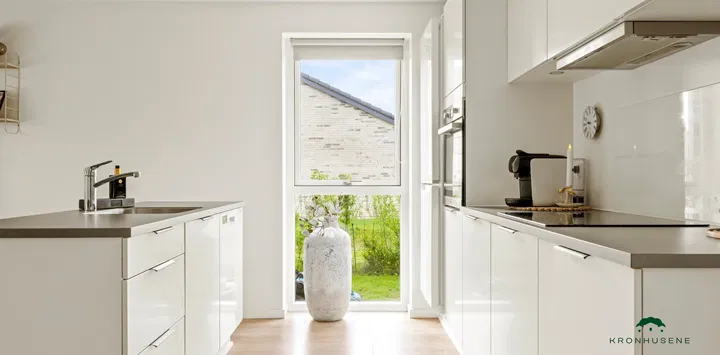
The home is fitted out with a focus on both design and functionality. The kitchen, bathroom, utility room and bedroom are made with modern white units with stylish anthracite grey linear handles.
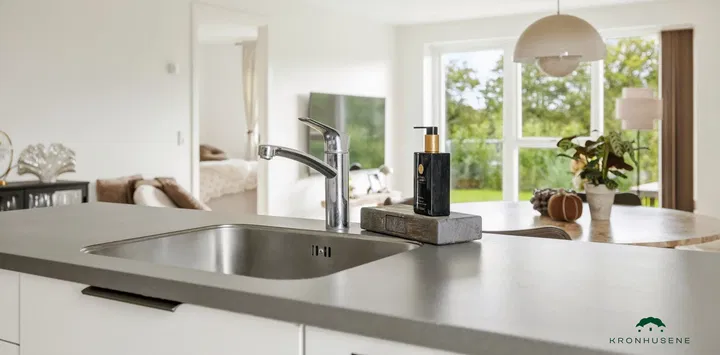
The worktops are in practical laminate in the colour Rustic Slate with spacious stainless steel sinks. The bathroom features, among other things, a wall-hung toilet, quality fittings and a modern linear drain in the shower recess.
Appliances Included
All necessary appliances are included in good quality:
• Integrated fridge/freezer
• Dishwasher
• Induction hob
• Cooker hood
• Built-in oven with pyrolytic cleaning
The utility room is also prepared for a washing machine and tumble dryer. These are to be brought by the tenant.
Fixed and Functional Lighting
Fixed lighting has been installed in the bathroom and utility room, as well as at the ventilation system in the loft. In the kitchen there are integrated spotlights in the wall units, which provide good task lighting.
Prepared for Electric Car
The home is prepared with an empty conduit for installing an electric car charging station.
Healthy Indoor Climate and Comfort All Year Round
There is underfloor heating throughout the home with individual thermostats in all rooms, providing optimal comfort and the option of individual temperature control.
A modern ventilation system also ensures a healthy and pleasant indoor climate all year round.
Individual Utility Meters
Heating, electricity, water and wastewater are settled directly between the tenant and the utility companies. The home is heated via an energy-efficient air-to-water heat pump.
Outside, there is a water tap, power socket and wall lamp fitted by the entrance door and the carport.
Welcome to Gadekæret in Hammelev
Here you live on a quiet and safe cul-de-sac close to nature, school, daycare and a strong club life. Hammelev is ideal for families and commuters with a short distance to Haderslev, Vojens and the motorway, and the area offers good shared spaces and a new playground for the whole neighbourhood.
The area consists of 68 modern and energy-efficient terraced houses in the attractive Hammelev between Haderslev and Vojens. The homes come in sizes of 85 m², 95 m², 105 m² and 115 m², laid out as 3- and 4-room homes.
The Homes
All the homes are built on independent plots with their own garden, tool shed and paved terraces on both sides of the house.
Most homes have their own carport, and the rest have access to good shared parking.
The architecture is modern and timeless, with light brick, black roofs and energy-efficient materials that ensure comfort and low heating consumption.
There is an option to apply for permission for one indoor cat or one small dog.
Among other things, we can highlight:
• Energy-efficient construction and optimal insulation
• Timber/aluminium windows with triple-glazed panes
• Large, private terrace and garden areas
• Functional single-storey layouts
• Bright and modern materials in kitchen and bathroom
Shared Facilities
Gadekæret has been developed with a focus on well-being and good neighbourliness.
The shared area offers:
• A large playground for the area's children
• Green lounging areas for socialising
• Paths for walks and dog exercise
• A quiet cul-de-sac environment with minimal traffic
The Area
Hammelev – active community and green surroundings
Hammelev is a small town with approx. 950 residents and a strong local club life. Here you live close to nature, schools and shops, and with quick access to the motorway.
Here you will find:
• Good shopping options and local shops
• A child-friendly neighbourhood with schools and daycare institutions
• Sports club, youth facilities and a community hall
• Beautiful natural areas and paths around Boller Skov and Haderslev Fjord
• Short distance to both Haderslev and Vojens
DGNB Ambition
The project is built with a focus on a long-lasting and sustainable residential environment.
The DGNB approach is supported by material choices, robustness and good outdoor areas.
Modern Rental Homes
Modern rental homes are being built with a focus on quality, functionality and sustainable solutions.
Property type
Townhouse
Size
105 m²
Rooms
4
Floor
0
Pets allowed
Yes
Balcony/terrace
Yes
Parking
Yes
Energy label
A2015
Washing machine
No
Tumble dryer
No
Ad
Lease terms
Rental Period
Unlimited
Available From
Feb 1, 2027
Monthly Rent
11,795 kr.
Utilities
550 kr.
Deposit
35,385 kr.
Prepaid rent
11,795 kr.
Move-in price
59,525 kr.
Listing date
Nov 6, 2026
Listing no.
5705451
Other details
2 terrasser
Byggeår: 2023
Privat parkering inkluderet
Search agent
Get new rentals similar to this one by email – completely free.
Location of the home
Similar homes
- Gadekæret, Vojens Townhouse | 4 rooms | 105 m² Bright end-terrace house with garden and carport in Hammelev 11,795 kr./month
- Gadekæret, Vojens Townhouse | 3 rooms | 95 m² Bright 3-Room Terraced House with Garden and Terraces 10,995 kr./month
- Alexandraparken, Vojens Townhouse | 3 rooms | 84 m² 3-room townhouse of 84 m² for rent in Vojens – Alexandraparken 6,554 kr./month
- Violvej, Vojens Townhouse | 2 rooms | 66 m² Family Home - Violvej 5,854 kr./month
- Violvej, Vojens Townhouse | 2 rooms | 65 m² 2-room townhouse of 65 m² for rent in Vojens – Violvej 5,854 kr./month