1/12


Bright 2-storey terraced house with private terrace and carport
Klarup Søpark, Klarup
About this home
2-storey terraced house with lovely views and short distance to the new super hospital
WELCOME
This attractive 2-storey terraced house greets you with a stylish carport and an associated shed, offering practical storage and a secure arrival. In front of the home there is room for a cosy outdoor spot, ideal for your morning coffee or a few green plants.
Inside, you step into a bright entrance hall with access to one of the home's two bathrooms. From here you move on into the heart of the home, the open kitchen-living area.
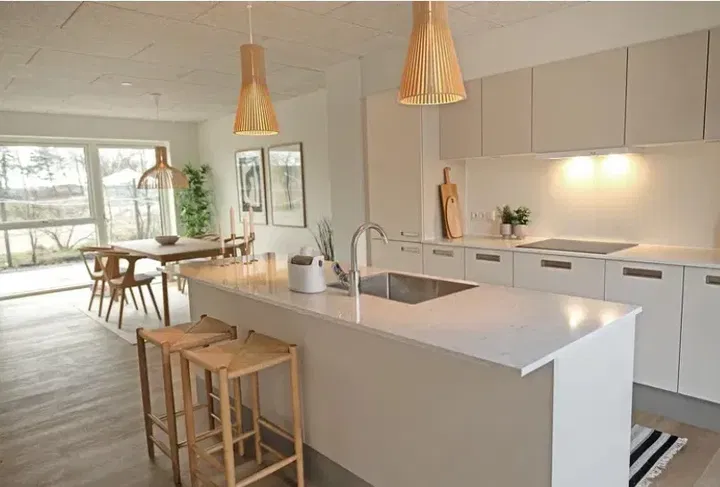
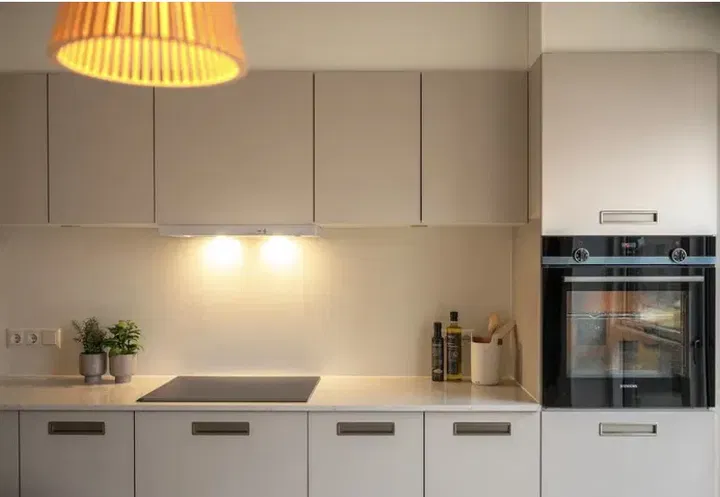
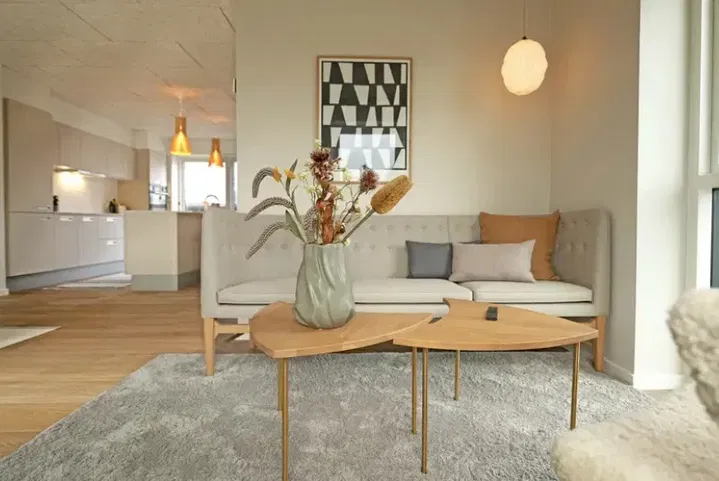
The kitchen is finished in a warm beige tone with an elegant white stone worktop and is laid out with both a kitchen island and a kitchen alcove, creating natural working and living zones. All major appliances are included, including the dishwasher.
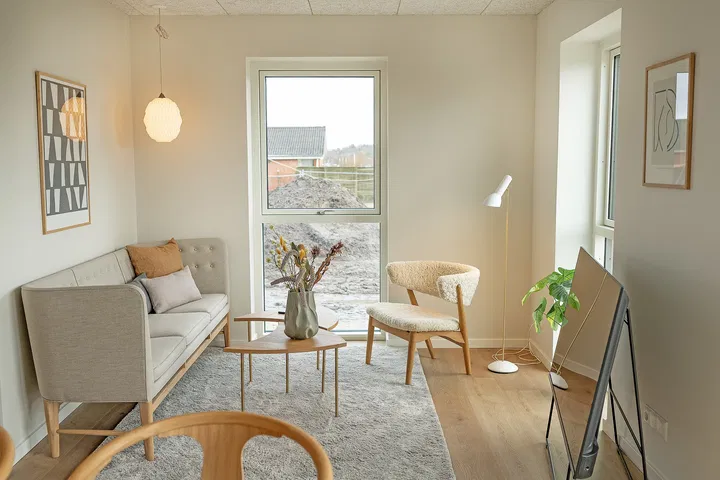
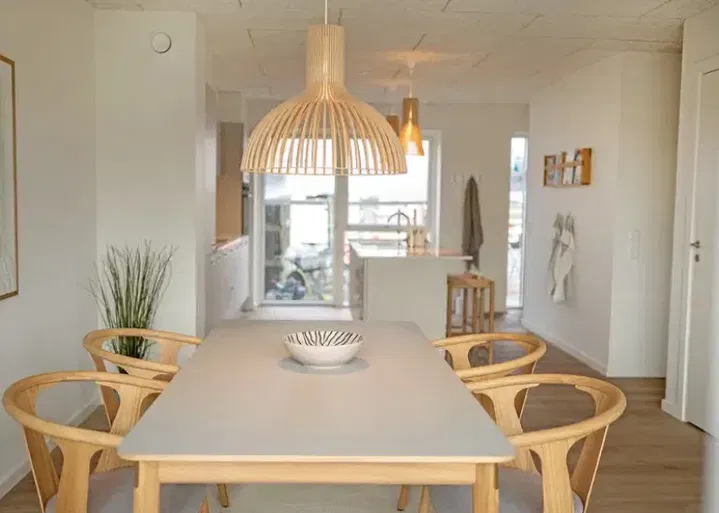
Adjoining the kitchen there is plenty of room for a dining table, and the open connection to the living room makes the space light, sociable and easy to furnish. From the living room there is direct access to a large, private terrace where summer days can be enjoyed. Under the stairs there is a practical storage room.
On the 1st floor you will find four well-arranged bedrooms, all with built-in wardrobe solutions, making the layout simple and functional. The floor also houses the home's second bathroom with a stacked washer-dryer (washing machine and tumble dryer). The 1st floor benefits from lovely daylight, which makes the rooms inviting.
QUALITY AND COMFORT
The materials have been carefully selected to ensure a timeless and functional home. The property is fitted with underfloor heating and a ventilation system, and it is prepared for fibre connection.
RECREATIONAL AREAS AND HERB GARDEN
The area offers several green outdoor areas and shared facilities, including a community house with a kitchen, common room, large terrace and guest rooms for overnight visitors. There is also a workshop set up for minor repairs and bicycle maintenance. In addition, a shared herb and kitchen garden is being established for the residents of the area.
LOCATION IN A VILLAGE BUT CLOSE TO THE CITY
Situated in the western part of Klarup, only 4.5 km from Aalborg and under a 5-minute drive from the new super hospital, the area combines village life and nature with short distances to the city's amenities. It is about 900 m to daily groceries, 1.2 km to school, and there are good bus connections to the rest of the region.
CERTIFICATIONS – GOLD & HEART
The homes have been awarded two certifications, at gold level and a so-called "heart" certification, which document special qualities in: air quality, acoustics, visual comfort, thermal comfort and architectural value.
Note: Floor plans and property images are indicative.
WELCOME TO KLARUP SØPARK
The area lies close to both nature and the town centre and comprises newly built homes that together create a harmonious setting for family life. In total the housing stock comprises 130 rental homes spread across three sub-areas with both 1- and 2-storey terraced houses, and green areas are continuously being developed.
With well-considered layouts, the needs of the modern family for freedom of movement and flexible furnishing have been taken into account. The buildings appear homogeneous and architecturally well thought out, with good distance between neighbouring properties and open shared areas.
COMMUNITY HOUSE & OUTDOOR AREAS
The community house serves as a meeting point with a kitchen, common room, terrace and two bookable guest rooms. A workshop is available for practical tasks. The area has path systems and walking distance to the lake facilities and open fields, and shared herb and kitchen gardens are managed centrally.
Internally, emphasis has been placed on neat, low-maintenance materials in the kitchen and bathroom, and durable floor solutions. The homes have front/back terraces, a private shed and parking space on the plot; the 2-storey homes also have a private carport. There are also shared parking areas with electric vehicle charging points in the area.
VENTILATION AND INDOOR ENVIRONMENT
The ventilation system is dimensioned according to the home's use and can be temporarily adjusted in case of increased occupancy (e.g. at a party). Supply air fittings are sound-attenuated, and the ventilation filters are of extra quality to ensure good air quality.
Heating, water, electricity and internet are settled directly with the relevant suppliers.
Property type
Townhouse
Size
108 m²
Rooms
5
Floor
0
Suitable for sharing
Yes
Pets allowed
Yes
Balcony/terrace
Yes
Parking
Yes
Washing machine
Yes
Tumble dryer
Yes
Dishwasher
Yes
Refrigerator
Yes
Ad
Lease terms
Rental Period
Unlimited
Available From
Feb 1, 2027
Monthly Rent
12,200 kr.
Utilities
0 kr.
Housing deposit
36,600 kr.
Prepaid rent
0 kr.
Move-in price
48,800 kr.
Listing date
Oct 30, 2026
Listing no.
5531372
Other details
Byggeår: 2024
2 plan
Niveaufri adgang
Privat parkering inkluderet
Emhætte
Køle-/fryseskab
Indbygningsovn
Induktionskogeplade
Search agent
Get new rentals similar to this one by email – completely free.
Location of the home
Similar homes
- Klarup Søpark, Klarup Townhouse | 5 rooms | 113 m² 2-storey terraced house with 5 rooms in Klarup 11,450 kr./month
- Lodsholmvej, Klarup Townhouse | 5 rooms | 110 m² Vacant home 10,995 kr./month
- Klarup Søpark, Klarup Townhouse | 5 rooms | 108 m² Bright 2-storey terraced house with 5 rooms and carport in Klarup 11,400 kr./month