1/9


5-room apartment of 109 m² for rent in Viby Sjælland – Syvmose Allé, ground floor
Syvmose Allé, Viby Sjælland
About this home
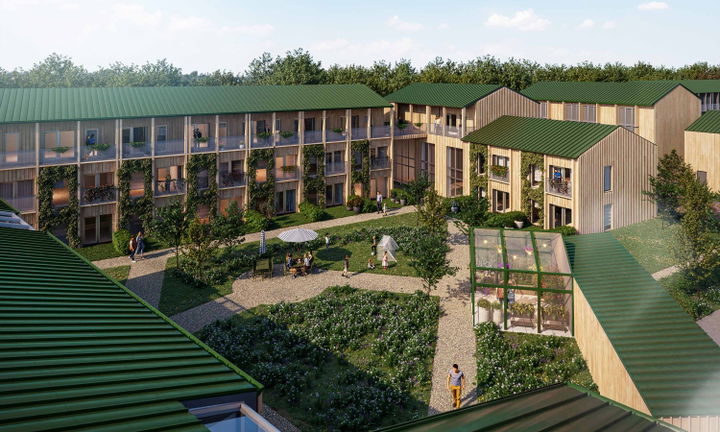
The development is a co-living community made up of three separate co-living communities. All three developments surround a recreational courtyard area that invites play, togetherness and community.
The co-living communities have a large shared house attached to the development, where tenants have a say in shaping what it offers.
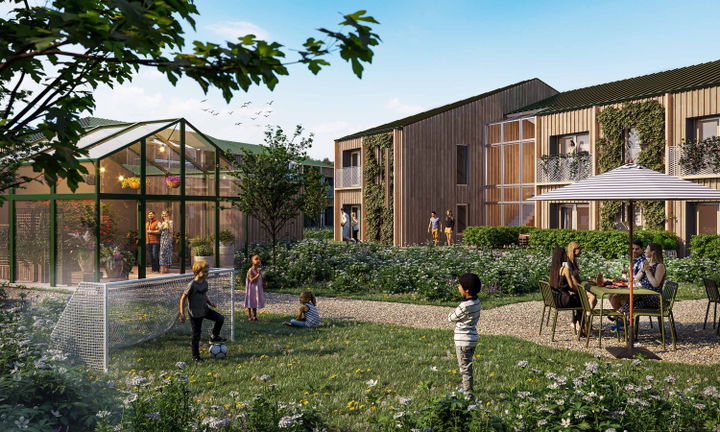
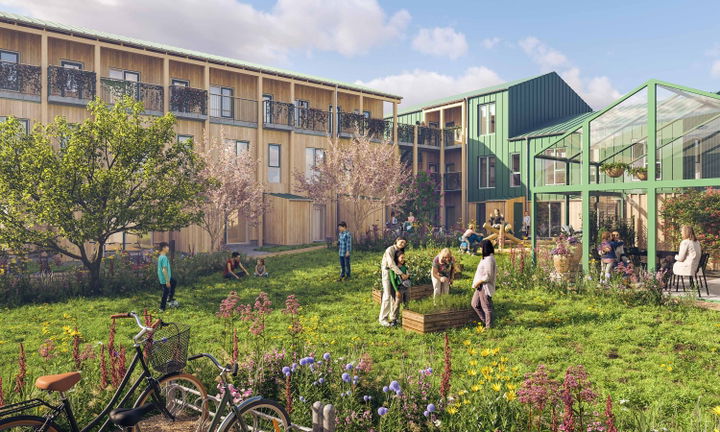
If you live in development 2, the courtyard is set up more for children and play; if you live in development 1, the courtyard is set up more with allotment gardens and greenhouses.
All the homes in the development are rental homes. Emphasis has been placed on a mixed development with smaller apartments as well as larger 2-storey courtyard houses.
Viby Sjælland is a scenic area in Roskilde Municipality, home to 109 newly built rental homes. The development is centrally located in Viby Sjælland, close to shopping, the train station, the town centre and, of course, nature. The development is within easy driving distance of central towns on Zealand.
In the development, you may keep up to 2 pets in your home.
Electric vehicle charging station: Yes.
Shared house (project overview): Development 1: Yes, approx. 275 m2; Development 2: Yes + workshop, approx. 300 m2; Development 3: Yes, approx. 175 m2.
Underfloor heating: Yes.
Oven + hob: Yes.
Overhead cupboard: Yes.
Book the shared house for a family birthday party or other fun ideas.
Community coordinator who strengthens the community and builds good neighbourliness.
A few minutes' walk from supermarkets such as Meny and Rema, and from Viby Sjælland train station.
Building and outdoor areas:
The inner courtyard of the development will be set up with opportunities for community with the neighbours, or a nook for your own company. Allotment gardens and greenhouses are meant to invite gatherings, but also offer room for quiet absorption.
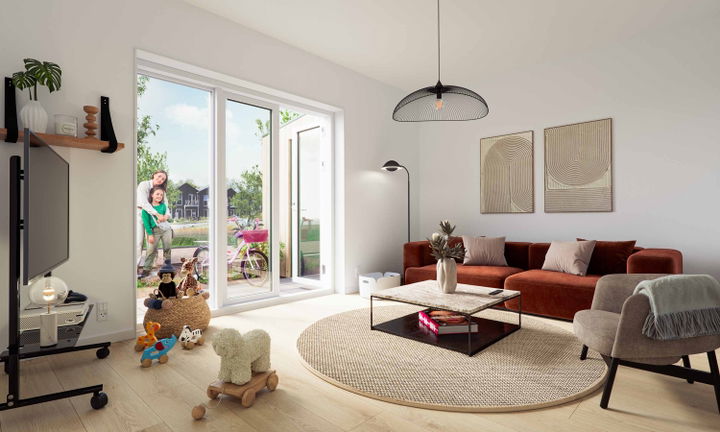
Open the door and invite the courtyard inside. Easy access to the outdoor area; set a chair in the small courtyard garden and enjoy your coffee.
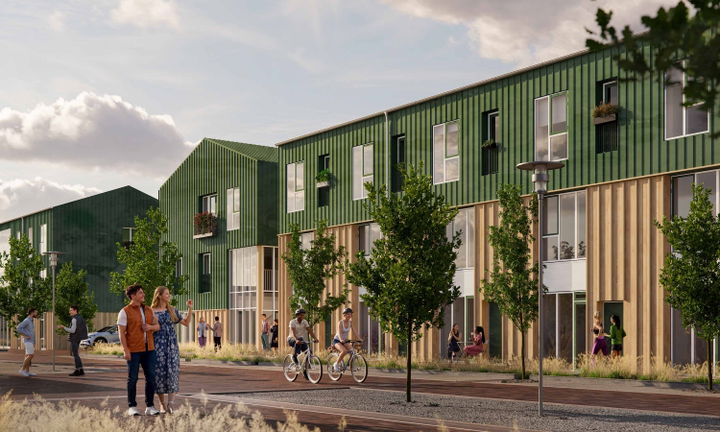
We focus on sustainability, which is why some façade elements are built of wood. To create a differentiated expression between the courtyard and the street, the share of wood is greatest in the courtyard, where the intention is to create a green and warm courtyard environment with timber façades where you spend time. The façades facing Syvmoseallé and the streets in the development have a more urban expression, with a mix of fibre-cement panels and wood, but the façades facing the courtyard are in pure wood. In addition, we believe the difference between the urban façade towards Syvmose Allé, where the share of panels is greatest, and the garden façade towards the courtyard, clad in wood, is important. This strengthens the experience of inside and outside, of public and private, and we therefore want to treat the two façades differently.
350 metres to shopping.
The architectural practice Vandkunsten Arkitekter prepared the basic concept for the development.
Location and local area:
The co-living community is located in scenic Roskilde Municipality. Nature is the green backbone of Viby Sjælland, which is characterised by housing with a focus on community. The development is a short distance from major commuter towns such as Copenhagen, Roskilde, Køge, Ballerup, Holbæk and Ringsted. The train station is approx. 250 metres' walk from the development.
Viby Sjælland has various school and daycare options. Viby School has approx. 530 pupils spread across 2 sites, with 2-3 classes per year group. The children's houses Solstrålen, Blomstergården or Stjernen are a short distance from the development.
Estimated driving times: 20 min. to Roskilde, 24 min. to Køge, 45 min. to Copenhagen, 28 min. to Ballerup, 32 min. to Holbæk, 29 min. to Ringsted.
Estimated train travel times: 6 min. to Roskilde, 43 min. to Køge, 35 min. to Copenhagen, 50 min. to Ballerup, 42 min. to Holbæk, 14 min. to Ringsted.
The development is also close to the community centre.
Project overview for 2-storey terraced houses:
All 2-storey terraced houses come with the option of using the outdoor greenhouse. Here you can enjoy a cup of coffee and a book, or a small informal get-together with neighbours. The possibilities are many, and it is up to you to find the right way to set up the greenhouse.
About this part of the development (part 2):
The co-living community contains approx. 45 rental homes and shared facilities. Emphasis has been placed on a wide variety of homes, so the development includes a mix of two-storey town houses as well as apartments of various sizes. The buildings, placed along the edge of the plot, surround a green courtyard and are arranged as a 3-storey long building facing Syvmose Allé and 2 2-storey courtyard houses behind it.
The inner courtyard in this part of the development will be set up for the children, with opportunities for play and community with the neighbours. The playground and allotment gardens are meant to invite gatherings, but also offer room for quiet absorption.
The shared house is the meeting place for children's life and should carry an atmosphere of presence, fun and love.
Number of storeys: 1.
Property type
Apartment
Size
109 m²
Rooms
5
Floor
st.
Furnished
No
Suitable for sharing
No
Pets allowed
Yes
Elevator
No
Senior friendly
No
Students only
No
Balcony/terrace
No
Parking
Yes
Washing machine
Yes
Tumble dryer
Yes
Dishwasher
Yes
Refrigerator
Yes
Ad
Lease terms
Rental Period
Unlimited
Available From
Immediately
Monthly Rent
14,200 kr.
Utilities
1,000 kr.
Housing deposit
42,600 kr.
Move-in price
57,800 kr.
Listing date
Oct 6, 2026
Listing no.
5624301
Other details
Cykelparkering
Emhætte
Fællesgård
Fælleshus
Search agent
Get new rentals similar to this one by email – completely free.