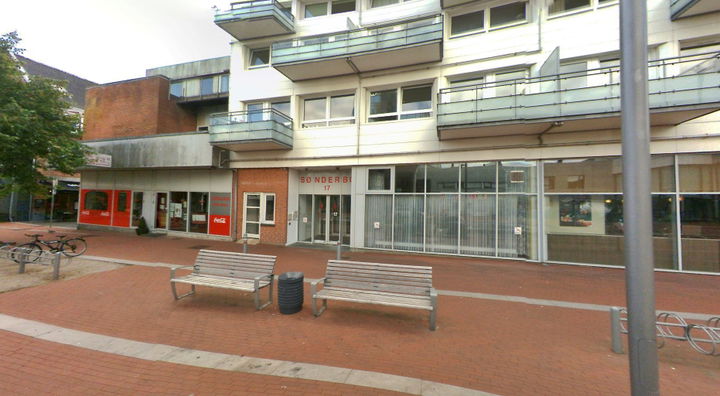
1/1

Family Homes - Den Røde Plads
Den Røde Plads, Holstebro
Free contact on public housing rentals
On Bolighub, you can contact landlords for public housing rentals for free.
About this home
Description missing.
Contact the landlord for more information.
Photos may be from the area and may show a different type of home.
Laundry room: No.
Door intercom: No.
Aerial association: No.
Internet connection: No.
Waiting list rules: The selected home is a family home.
Letting of social family homes is by waiting list, and a vacant home must be offered to the household at the top of the waiting list, provided that household meets any requirements regarding size and composition.
Contact the housing organisation for the exact waiting list rules.
Accessibility registrations for the home type (may include other homes than those currently vacant):
Number of storeys in the home: 1 storey (registered for 2 homes).
Kitchen, bathroom/WC and bedroom on the entrance level: Yes (registered for 2 homes).
Access to the home: Via lift (registered for 2 homes).
Steps or level changes inside the home: No level changes or steps (registered for 2 homes).
Number of disabled parking spaces: 0 (registered for 2 homes).
Kerb at parking space: No kerb (registered for 2 homes).
Surface of walkway: Partly even, firm and slip-resistant (registered for 2 homes).
Steepest gradient of walkway: 0% (registered for 2 homes).
Number of level changes or steps up to the home: 0 (registered for 2 homes).
Highest step/stair step: 2 cm (registered for 2 homes).
Shortest side of turning area in front of entrance: 175 cm (registered for 2 homes).
Longest side of turning area in front of entrance: 200 cm (registered for 2 homes).
Clear width through entrance door: 90 cm (registered for 2 homes).
Highest threshold up to the home: 3 cm (registered for 2 homes).
Number of steps up to the lift: 0 (registered for 2 homes).
Shortest side of turning area in front of lift: 200 cm (registered for 2 homes).
Longest side of turning area in front of lift: 200 cm (registered for 2 homes).
Automatic lift door: Yes (registered for 2 homes).
Width of lift door opening: 90 cm (registered for 2 homes).
Internal length of lift: 210 cm (registered for 2 homes).
Internal width of lift: 110 cm (registered for 2 homes).
Height of floor buttons above floor: 120 cm (registered for 2 homes).
Width of front door: 87 cm (registered for 2 homes).
Threshold at front door: 3 cm (registered for 2 homes).
Width of WC/bathroom door: 68 cm (registered for 2 homes).
Threshold at WC/bathroom: 0 cm (registered for 2 homes).
Width of other doors, narrowest: 83 cm (registered for 2 homes).
Highest threshold at other doors: 1 cm (registered for 2 homes).
Narrowest passage width in WC room: Between 57 cm and 66 cm (registered for 2 homes).
Narrowest passage width in kitchen: 97 cm or more (registered for 2 homes).
Narrowest passage width elsewhere in the home: Between 67 cm and 76 cm (registered for 2 homes).
Shortest side of clear turning area in bathroom/WC: 100 cm (registered for 2 homes).
Longest side of clear turning area in bathroom/WC: 185 cm (registered for 2 homes).
Largest clear space beside the WC: 30 cm (registered for 2 homes).
Clear space on the opposite side of the WC: 15 cm (registered for 2 homes).
Access to shower area: From 1 side (registered for 2 homes).
Access width to shower area: 100 cm (registered for 2 homes).
Level change at shower area: 2 cm (registered for 2 homes).
Shortest side of clear turning area in kitchen: 221 cm (registered for 2 homes).
Longest side of clear turning area in kitchen: 221 cm (registered for 2 homes).
Access to laundry room: Via lift (registered for 2 homes).
Access to laundry room, narrowest door: 90 cm (registered for 2 homes).
Access to community room: Via lift (registered for 2 homes).
Narrowest door opening on access route to community room: 90 cm (registered for 2 homes).
Toilet at community room: Shortest side of clear turning area: 150 cm (registered for 2 homes).
Toilet at community room: Longest side of clear turning area: 245 cm (registered for 2 homes).
Toilet at community room: Largest clear space beside the WC: 22 cm (registered for 2 homes).
Handrails on stairs: 2 graspable rails on both sides (registered for 2 homes).
Separation of pedestrian and vehicle traffic: Pedestrians not separated from cyclists and cars (registered for 2 homes).
Location of the home: On the 1st or 2nd floor with lift (registered for 2 homes).
Marking of the access route to the home: No marking (registered for 2 homes).
Door intercom: Door intercom present (registered for 2 homes).
Material of steps/stairs: Linoleum or vinyl (registered for 2 homes).
Ventilation in bathroom: Mechanical ventilation only (registered for 2 homes).
Bathroom floor: Hard surface without wide joints (registered for 2 homes).
Separate kitchen room: No, not separate (registered for 2 homes).
Floor covering: Wooden floor (registered for 2 homes).
Daylight in the home: Access to outdoor area from the home (registered for 2 homes).
Ventilation in home: Mechanical and natural ventilation (registered for 2 homes).
Home adjoins cold rooms: The home does not adjoin unheated rooms (registered for 2 homes).
Floor in shared facilities: Linoleum and/or vinyl (registered for 2 homes).
Ventilation in community room: Natural ventilation only (registered for 2 homes).
Allergenic planting: No, no allergenic plants (registered for 2 homes).
Rules for pets: Small animals allowed, e.g. fish, birds, hamsters (registered for 2 homes).
Smoking: Smoking allowed in and around the home (registered for 2 homes).
Width of largest bedroom: 285 cm (registered for 2 homes).
Length of largest bedroom: 450 cm (registered for 2 homes).
Property type
Apartment
Size
65 m²
Rooms
2
Students only
No
Ad
Lease terms
Rental Period
Unlimited
Available From
Nov 23, 2026
Monthly Rent
6,756 kr.
Utilities
450 kr.
Housing deposit
16,900 kr.
Move-in price
24,106 kr.
Listing date
Nov 19, 2026
Listing no.
5688582
Other details
Bygget I 1973
Search agent
Get new rentals similar to this one by email – completely free.
Location of the home
Similar homes
- Den Røde Plads, Holstebro Apartment | 2 rooms | 65 m² 2-room apartment of 65 m² for rent in Holstebro – Den Røde Plads 6,756 kr./month
- Heimdalsparken, Holstebro Apartment | 5 rooms | 107 m² Family home - Heimdalsparken 6,747 kr./month
- Skjoldgården, Holstebro Apartment | 3 rooms | 100 m² 3-room apartment of 100 m² for rent in Holstebro – Skjoldgården 6,805 kr./month
- Wesselsvej, Holstebro Apartment | 3 rooms | 69 m² 3-room apartment of 69 m² for rent in Holstebro – Wesselsvej 6,673 kr./month
- Brænderigården, Holstebro Apartment | 3 rooms | 80 m² 3-room apartment of 80 m² in the centre of Holstebro 6,895 kr./month
- Asagården, Holstebro Apartment | 3 rooms | 96 m² Family Home - Asagården 6,726 kr./month
- Sct Jørgens Gade, Holstebro Apartment | 2 rooms | 67 m² Lovely city-centre apartment 6,300 kr./month
- Sønderparken, Holstebro Apartment | 4 rooms | 85 m² 4-room apartment of 85 m² for rent in Holstebro – Sønderparken 6,605 kr./month
- Den Røde Plads, Holstebro Apartment | 2 rooms | 65 m² 2-room apartment of 65 m² for rent in Holstebro – Den Røde Plads 6,756 kr./month