1/1

Family Homes - Anlægsvej
Anlægsvej, Struer
Free contact on public housing rentals
On Bolighub, you can contact landlords for public housing rentals for free.
About this home
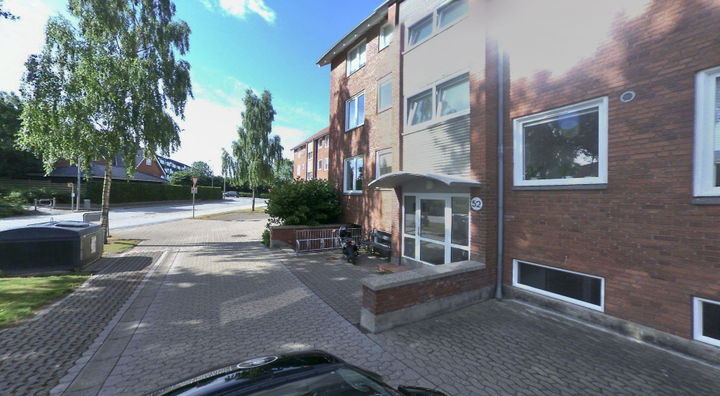
About the estate (the information may include other housing types): The estate has 163 homes in 1-4 room apartments ranging from 33-102 m2, built as multi-storey blocks, except for 13 tenancies, which are terraced houses.
The building is located in the north-eastern part of the town, close to the town park and a 5-minute walk to the centre.
The building was constructed in 1950 - 1960.
All tenancies have a cooker.
All homes have a basement storage room.
From 2005, the apartments are being renovated with new kitchens and bathrooms.
There is a shared laundry room in the basements.
Photos may be from the area and may show a different housing type.
Resident deposit: DKK 19,110.
Laundry facilities: No.
Entry phone: No.
Aerial association: No.
Internet connection: No.
Allocation rules: The selected home is a family home.
Family homes in social housing are let from a waiting list, and a vacant home must be offered to the household at the top of the waiting list, provided that household meets any requirements regarding size and composition.
Contact the housing organisation for the exact allocation rules.
Accessibility registrations for the housing type (may include homes other than those currently vacant):
Access to the home: via 3 or more steps (stairs) (registered for 3 homes).
Steps and rooms on the entrance level: Multiple floors: Kitchen, WC/bathroom and bedroom on the entrance level (registered for 3 homes).
Marking of the stairwell or entrance: With colour, light and signs (registered for 3 homes).
Separation of pedestrian and vehicle traffic: Pedestrians only partially separated from vehicles (registered for 3 homes).
Distance between lighting along the access route: Between 13 and 25 m (registered for 3 homes).
Freestanding stairs: No freestanding stairs (registered for 3 homes).
Marking of step edges: No marking of steps (registered for 3 homes).
Marking of the entrance: With lighting and a tactile field (registered for 3 homes).
Location of the home: On the 1st or 2nd floor without a lift (registered for 3 homes).
Distance from the home's main door to parking: Under 15 m (registered for 3 homes).
Signs and wayfinding to the home: Signage only (registered for 3 homes).
Marking of the access route to the home: The route has lighting and contrast (registered for 3 homes).
Entry phone: No entry phone (registered for 3 homes).
Colour marking of the home's main door: No difference between walls and door (registered for 3 homes).
Name plate at the main door: Sign at the postbox (registered for 3 homes).
Signs and wayfinding to shared facilities: Neither signage, wayfinding nor lighting (registered for 3 homes).
Outdoor amenity areas: Further away, but easy to find (registered for 3 homes).
Material of steps/staircase: Stone/tiles/clinker (registered for 3 homes).
Bathroom ventilation: Mechanical ventilation only (registered for 3 homes).
Bathroom floor: Hard surface without wide joints (registered for 3 homes).
Separate kitchen room: Yes, can be closed off with a door (registered for 3 homes).
Flooring: Wooden floor (registered for 3 homes).
Daylight in the home: No outlook, very bright from large windows (registered for 3 homes).
Ventilation in the home: Mechanical and natural ventilation (registered for 3 homes).
The home adjoins cold spaces: 1 side towards the loft, walls, floor (registered for 3 homes).
Floor in shared facilities: Wooden floor (registered for 3 homes).
Ventilation in assembly rooms: Natural ventilation only (registered for 3 homes).
Allergenic planting: Yes, and it is close to the home (registered for 3 homes).
Pet rules: Dogs or cats allowed (registered for 3 homes).
Smoking: Smoking permitted in and around the home (registered for 3 homes).
Number of disabled parking spaces: 0 (registered for 3 homes).
Width of the largest bedroom: 340 cm (registered for 3 homes).
Length of the largest bedroom: 418 cm (registered for 3 homes).
Property type
Apartment
Size
78 m²
Rooms
3
Students only
No
Ad
Lease terms
Rental Period
Unlimited
Available From
Nov 23, 2026
Monthly Rent
5,161 kr.
Utilities
800 kr.
Housing deposit
125 kr.
Move-in price
6,086 kr.
Listing date
Nov 4, 2026
Listing no.
5705078
Other details
Bygget I 1950
Search agent
Get new rentals similar to this one by email – completely free.
Location of the home
Similar homes
- Anlægsvej, Struer Apartment | 3 rooms | 78 m² 3-room apartment of 78 m² for rent in Struer – Anlægsvej 5,161 kr./month
- Rosenvænget, Struer Apartment | 3 rooms | 69 m² Family home - Rosenvænget 4,949 kr./month
- Baunevænget, Struer Apartment | 2 rooms | 63 m² 2-room apartment of 63 m² for rent in Struer – Baunevænget 5,409 kr./month
- Anlægsvej, Struer Apartment | 2 rooms | 69 m² Family home - Anlægsvej 5,173 kr./month
- Gimsinghoved, Struer Apartment | 2 rooms | 51 m² 2-room apartment of 51 m² for rent in Struer – Gimsinghoved 4,350 kr./month
- Nordvestvej, Struer Apartment | 2 rooms | 71 m² 2-room apartment of 71 m² for rent in Struer – Nordvestvej 6,017 kr./month
- Åparken, Struer Apartment | 3 rooms | 87 m² Family home - Åparken 5,805 kr./month
- Knarbjerg Bakke, Struer Apartment | 2 rooms | 60 m² 2-room apartment of 60 m² for rent in Struer – Knarbjerg Bakke 3,983 kr./month
- Rosenvænget, Struer Apartment | 3 rooms | 69 m² 3-room apartment of 69 m² for rent in Struer – Rosenvænget 4,949 kr./month