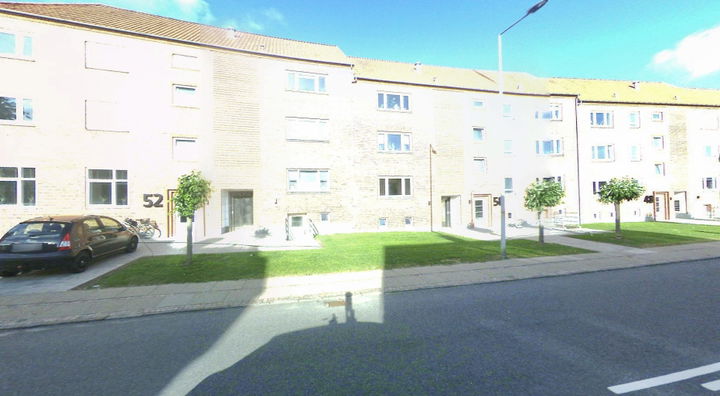
1/1

Family home - Rosenvænget
Rosenvænget, Struer
Free contact on public housing rentals
On Bolighub, you can contact landlords for public housing rentals for free.
About this home
About the housing estate (the information may cover other housing types): The estate has 201 homes, built as multi-storey blocks, with 1 2-5 room apartments of 60 - 110 m² and 24 rental units built as terraced houses.
The estate has 9 garages, located in Fredensgade.
The building was constructed 1940-1949 and various renovations were carried out in 1975-2002.
All rental units have a cooker and cooker hood.
The homes have a storage room in the basement and/or in the loft.
From 1999 - 2002 the apartments were renovated with new bathrooms and kitchens, though not in Fredensgade.
The apartments have cosy green areas with new playgrounds and seating areas.
In connection with the renovation, new laundry pavilions have been built with the latest laundry equipment.
Photos may be from the area and may show a different housing type.
Laundry room: No.
Intercom: No.
Aerial association: No.
Internet connection: No.
Allocation rules: The selected home is a family home.
Social family housing is allocated from a waiting list, and a vacant home must be offered to the household at the top of the waiting list, provided that household meets any requirements regarding size and composition.
Please contact the housing organisation for the exact allocation rules.
Accessibility details for this housing type (may include other homes than those currently vacant):
Access to the home: via 3 or more steps (stairs) (registered for 1 home).
Steps and rooms on the entrance level: Several levels: Kitchen, WC/bathroom and bedroom on the entrance level (registered for 1 home).
Marking of stairwell or entrance: With colour, lighting, signs and planting/art etc. (registered for 1 home).
Separation of pedestrian and vehicle traffic: Separated tactilely and visually (registered for 1 home).
Distance between lighting along the access path: Between 26 and 100 m (registered for 1 home).
Freestanding stairs: Shielded freestanding stairs (registered for 1 home).
Marking of step edges: No marking of steps (registered for 1 home).
Marking of entrance: With lighting (registered for 1 home).
Number of floors in the home: 1 floor (registered for 1 home).
Kitchen, bathroom/toilet and bedroom on the entrance level: Yes (registered for 1 home).
Location of the home: On the 1st or 2nd floor without lift (registered for 1 home).
Distance from the home's front door to parking: Between 51 and 100 m (registered for 1 home).
Surface on walkways: Even, firm and slip-resistant (registered for 1 home).
Signs and wayfinding to the home: Both signs and wayfinding (registered for 1 home).
Marking of the access path to the home: The path has lighting, contrast and a tactile strip on the ground (registered for 1 home).
Handrails on stairs: Handrail on one side of the stairs (registered for 1 home).
Material of steps/stairs: Linoleum or vinyl (registered for 1 home).
Intercom: No intercom (registered for 1 home).
Colour marking of the home's front door: Colour contrast, from outside and inside (registered for 1 home).
Name sign at front door: Standard sign at eye height (registered for 1 home).
Visibility of visitors: You cannot see out (registered for 1 home).
Level change at shower area: 0 cm (registered for 1 home).
Separate kitchen room: Yes, can be closed with a door (registered for 1 home).
Possible eye contact via windows: Easy: large windows facing the outdoor area/walkway (registered for 1 home).
Acoustics of the home: Medium acoustics (registered for 1 home).
Daylight in the home: No exit, very bright from large windows (registered for 1 home).
Alarm system in assembly rooms: Sound alarm only (registered for 1 home).
Signs and wayfinding to shared facilities: Light only (registered for 1 home).
Lighting in shared rooms: Ceiling lamps or ceiling fittings (registered for 1 home).
Acoustics in assembly rooms: Mediocre acoustics (registered for 1 home).
Acoustic aids in shared rooms: No sound aids (registered for 1 home).
Flooring in shared facilities: Wooden floor (registered for 1 home).
Outdoor seating areas: Further away, but easy to find (registered for 1 home).
Traffic lights near the home: Light only, no sound (registered for 1 home).
Number of rooms in the home: 4 (registered for 1 home).
Lighting outside the home: Timer-controlled only (registered for 1 home).
Guard rails on stairs/balcony/walkways: No guard rails (registered for 1 home).
Key to any stairwell: Key fob system or key card (registered for 1 home).
Glass panels in doors: No doors have glass panels (registered for 1 home).
Key type for the home's front door: Key fob system or key card (registered for 1 home).
Largest clear space beside the WC: 70 cm (registered for 1 home).
Access to shower area: From 1 side (registered for 1 home).
Floor sections and threshold steps in the home: Enclosed floor sections and threshold steps (registered for 1 home).
Enclosed space between living room and bedroom: Yes, hall, corridor or similar (registered for 1 home).
Toilet by assembly room: Largest clear space beside the WC: 130 cm (registered for 1 home).
Layout of outdoor areas: Clear and with good visibility (registered for 1 home).
Bathroom ventilation: Mechanical ventilation only (registered for 1 home).
Bathroom floor: Hard surface without wide joints (registered for 1 home).
Flooring: Wooden floor (registered for 1 home).
Home ventilation: Mechanical and natural ventilation (registered for 1 home).
Home adjoins cold spaces: 2 sides facing loft, walls, floor (registered for 1 home).
Ventilation in assembly rooms: Natural ventilation only (registered for 1 home).
Allergenic planting: Yes, and it is close to the home (registered for 1 home).
Pet rules: Small animals allowed, e.g. fish, birds, hamsters (registered for 1 home).
Smoking: Smoking permitted in and around the home (registered for 1 home).
Number of disabled parking spaces: 0 (registered for 1 home).
Width of largest bedroom: 340 cm (registered for 1 home).
Length of largest bedroom: 400 cm (registered for 1 home).
Property type
Apartment
Size
90 m²
Rooms
4
Students only
No
Ad
Lease terms
Rental Period
Unlimited
Available From
Nov 23, 2026
Monthly Rent
5,841 kr.
Utilities
810 kr.
Housing deposit
22,050 kr.
Move-in price
28,701 kr.
Listing date
Oct 21, 2026
Listing no.
5692399
Other details
Bygget I 1943
Search agent
Get new rentals similar to this one by email – completely free.
Location of the home
Similar homes
- Rosenvænget, Struer Apartment | 4 rooms | 90 m² 4-room apartment of 90 m² for rent in Struer – Rosenvænget 5,841 kr./month
- Åparken, Struer Apartment | 3 rooms | 87 m² Family home - Åparken 5,805 kr./month
- Nordvestvej, Struer Apartment | 2 rooms | 71 m² 2-room apartment of 71 m² for rent in Struer – Nordvestvej 6,017 kr./month
- Anlægsvej, Struer Apartment | 4 rooms | 96 m² 4-room apartment of 96 m² for rent in Struer – Anlægsvej 5,939 kr./month
- Gimsinghoved, Struer Apartment | 2 rooms | 74 m² 2-room apartment of 74 m² for rent in Struer – Gimsinghoved 6,111 kr./month
- Jyllandsgade, Struer Apartment | 2 rooms | 71 m² Family home - Jyllandsgade 6,134 kr./month
- Baunevænget, Struer Apartment | 2 rooms | 63 m² 2-room apartment of 63 m² for rent in Struer – Baunevænget 5,409 kr./month
- Anlægsvej, Struer Apartment | 4 rooms | 96 m² Family homes - Anlægsvej 5,939 kr./month
- Søndergade, Struer Apartment | 3 rooms | 102 m² 3-room apartment of 102 m² for rent in Struer – Søndergade 6,671 kr./month