1/1

Family home - Baunevænget
Baunevænget, Struer
Free contact on public housing rentals
On Bolighub, you can contact landlords for public housing rentals for free.
About this home New
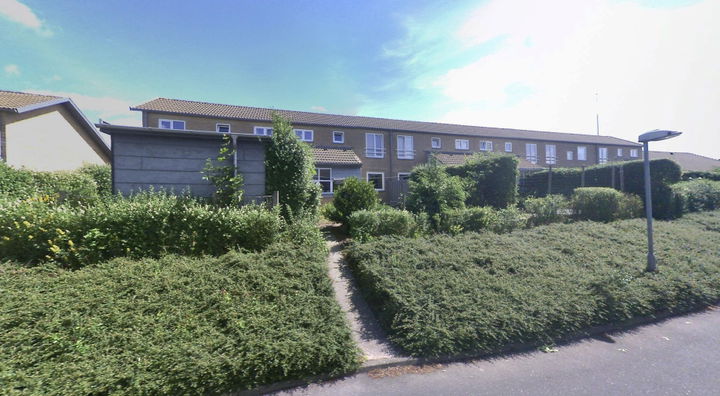
About the estate (the information may include other housing types): The estate has 208 homes, built as terraced houses, in 1-5 room tenancies ranging from 23 to 109 m2. The development is located in the south-eastern part of town, facing open green areas, not far from schools and shopping centres.
On-account heating is paid directly to Struer Forsyningsselskab.
The development was built in stages from 1982 to 1988.
All tenancies have a fridge, cooker hood and cooker.
A playground is located in the middle of the development.
There is a shared laundry room.
Photos may be from the area and may show a different housing type.
Laundry room: No.
Intercom: No.
Aerial association: No.
Internet connection: No.
Allocation rules: The selected home is a family home.
Letting of public family homes takes place from a waiting list, and a vacant home must be offered to the household at the top of the waiting list, provided that household meets any requirements regarding size and composition.
Contact the housing organisation for the exact allocation rules.
Accessibility records for the housing type (may include homes other than those currently vacant):
Steps and rooms on the entrance level: Kitchen, WC/bathroom and bedroom on different floors with stairs (recorded for 1 home).
Marking of stairwell or entrance: With colour, light and signs (recorded for 1 home).
Separation of pedestrian and vehicle traffic: Separated tactile and visual (recorded for 1 home).
Distance between lighting along the access path: Between 13 and 25 m (recorded for 1 home).
Freestanding stairs: No freestanding stairs (recorded for 1 home).
Marking of entrance: With lighting and a tactile strip (recorded for 1 home).
Number of storeys in the home: 2 or more storeys (recorded for 1 home).
Kitchen, bathroom/toilet and bedroom on the entrance level: No (recorded for 1 home).
Location of the home: Own access from the road (recorded for 1 home).
Distance from the home's main door to parking: Between 15 and 29 m (recorded for 1 home).
Surfacing of walkway: Even, firm and slip-resistant (recorded for 1 home).
Signs and wayfinding to the home: Both signs and wayfinding (recorded for 1 home).
Marking of the access path to the home: The path has lighting, contrast and a tactile strip on the ground (recorded for 1 home).
Alarm system in stairwell/shared stairs: Audible alarm only (recorded for 1 home).
Intercom: No intercom (recorded for 1 home).
Colour marking of the home's main door: Colour difference only from outside (recorded for 1 home).
Name sign at main door: Standard sign at eye level (recorded for 1 home).
Visibility of visitors: The main door can be seen from a window or balcony (recorded for 1 home).
Level change at shower area: 1 cm (recorded for 1 home).
Separate kitchen room: No, not separate (recorded for 1 home).
Possible eye contact through windows: Easy: large windows facing the outdoor area/access balcony (recorded for 1 home).
Acoustics of the home: Medium acoustics (recorded for 1 home).
Daylight in the home: Access to the outdoor area from the home (recorded for 1 home).
Protection at stairs/balcony: Wall or panel (recorded for 1 home).
Alarm system in isolated rooms: Audible alarm only (recorded for 1 home).
Alarm system in assembly rooms: Audible alarm only (recorded for 1 home).
Signs and wayfinding to shared facilities: Signs, wayfinding and lighting (recorded for 1 home).
Lighting in shared rooms: Ceiling lamps or ceiling fittings (recorded for 1 home).
Acoustics in assembly rooms: Good acoustics (recorded for 1 home).
Acoustic equipment in shared rooms: Microphone and loudspeaker only (recorded for 1 home).
Flooring in shared facilities: Wooden floor (recorded for 1 home).
Outdoor seating areas: Right next to the home (recorded for 1 home).
Number of rooms in the home: 3 (recorded for 1 home).
Lighting outside the home: Timer-controlled only (recorded for 1 home).
Step surfaces and nosings: Closed step surfaces and nosings (recorded for 1 home).
Glass panels in doors: No doors have glass panels (recorded for 1 home).
Key type for the home's main door: Traditional key (recorded for 1 home).
Largest clear space beside the WC: 95 cm (recorded for 1 home).
Access to shower area: From 1 side (recorded for 1 home).
Enclosed space between living room and bedroom: Yes, hall, corridor or similar (recorded for 1 home).
Toilet in assembly room: Largest clear space beside the WC: 100 cm (recorded for 1 home).
Layout of outdoor areas: Clear and with good visibility (recorded for 1 home).
Ventilation in bathroom: Mechanical and natural ventilation (recorded for 1 home).
Bathroom floor: Hard surface without wide joints (recorded for 1 home).
Flooring: Wooden floor (recorded for 1 home).
Ventilation in home: Mechanical and natural ventilation (recorded for 1 home).
Home adjoins cold rooms: The home does not adjoin unheated rooms (recorded for 1 home).
Ventilation in assembly room: Mechanical and natural ventilation (recorded for 1 home).
Allergenic planting: Yes, and they are close to the home (recorded for 1 home).
Rules for pets: Dog or cat allowed (recorded for 1 home).
Smoking: Smoking allowed in and around the home (recorded for 1 home).
Number of disabled parking spaces: 1 (recorded for 1 home).
Width of largest bedroom: 290 cm (recorded for 1 home).
Length of largest bedroom: 336 cm (recorded for 1 home).
Property type
Townhouse
Size
84 m²
Rooms
3
Students only
No
Refrigerator
Yes
Ad
Lease terms
Rental Period
Unlimited
Available From
Immediately
Monthly Rent
6,733 kr.
Utilities
Ask landlord
Housing deposit
18,000 kr.
Move-in price
24,733 kr.
Listing date
Nov 12, 2026
Listing no.
5706413
Other details
Bygget I 1989
Search agent
Get new rentals similar to this one by email – completely free.
Location of the home
Similar homes
- Baunevænget, Struer Townhouse | 3 rooms | 84 m² 3-room townhouse of 84 m² for rent in Struer – Baunevænget 6,733 kr./month
- Holstebrovej, Struer Townhouse | 2 rooms | 61 m² 2-room townhouse of 61 m² for rent in Struer – Holstebrovej 5,464 kr./month
- Gartnerlunden, Struer Townhouse | 3 rooms | 112 m² 3-room townhouse of 112 m² for rent in Struer – Gartnerlunden 9,261 kr./month
- Gartnerlunden, Struer Townhouse | 3 rooms | 115 m² 3-room townhouse of 115 m² for rent in Struer – Gartnerlunden 9,261 kr./month