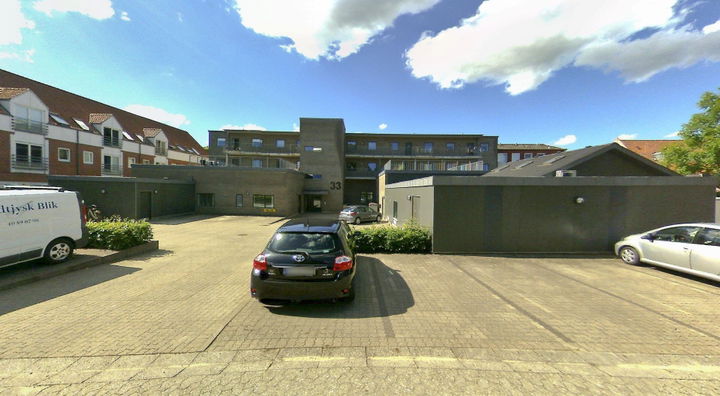
1/1

Family home - Banegårdsvej
Banegårdsvej, Grindsted
Free contact on public housing rentals
On Bolighub, you can contact landlords for public housing rentals for free.
About this home
Description missing.
Contact the landlord for more information.
Photos may be from the area and may show a different type of home.
Laundry facilities: No.
Intercom: No.
Communal TV aerial association: No.
Internet connection: No.
Waiting list rules: The selected home is a family home.
Lettings of social family homes are made from a waiting list, and a vacant home must be offered to the household at the top of the waiting list, provided that household meets any size and composition requirements.
Contact the housing organisation for the exact waiting list rules.
Accessibility registrations for this home type (may include other homes than those currently vacant):
Number of floors in the home: 1 floor (registered for 1 home).
Kitchen, bathroom/toilet and bedroom on the entrance level: Yes (registered for 1 home).
Access to the home: Via lift (registered for 1 home).
Steps or level changes inside the home: No level changes or steps (registered for 1 home).
Number of accessible parking spaces: 0 (registered for 1 home).
Kerb at parking space: No kerb (registered for 1 home).
Surface on walkway: Even, firm and slip-resistant (registered for 1 home).
Steepest gradient on walkway: 1% (registered for 1 home).
Number of level changes or steps up to the home: 2 (registered for 1 home).
Highest step/stair tread: 16 cm (registered for 1 home).
Shortest side of turning area in front of entrance: 130 cm (registered for 1 home).
Longest side of turning area in front of entrance: 150 cm (registered for 1 home).
Clear width through entrance door: 87 cm (registered for 1 home).
Highest threshold up to the home: 3 cm (registered for 1 home).
Shortest side of turning area in front of lift: 180 cm (registered for 1 home).
Longest side of turning area in front of lift: 230 cm (registered for 1 home).
Automatic lift door: Yes (registered for 1 home).
Width of lift door opening: 110 cm (registered for 1 home).
Internal length of lift: 240 cm (registered for 1 home).
Internal width of lift: 180 cm (registered for 1 home).
Height of lift floor buttons above floor: 110 cm (registered for 1 home).
Width of main door: 87 cm (registered for 1 home).
Threshold at main door: 3 cm (registered for 1 home).
Width of door to toilet/bathroom: 100 cm (registered for 1 home).
Threshold at toilet/bathroom: 0 cm (registered for 1 home).
Width of other doors, narrowest: 77 cm (registered for 1 home).
Highest threshold at other doors: 0 cm (registered for 1 home).
Narrowest passage width in toilet room: 97 cm or more (registered for 1 home).
Narrowest passage width in kitchen: 97 cm or more (registered for 1 home).
Narrowest passage width elsewhere in the home: 97 cm or more (registered for 1 home).
Shortest side of clear turning area in bathroom/toilet: 160 cm (registered for 1 home).
Longest side of clear turning area in bathroom/toilet: 180 cm (registered for 1 home).
Largest clear space beside the WC: 100 cm (registered for 1 home).
Clear space on the opposite side of the WC: 25 cm (registered for 1 home).
Access to shower area: From at least 2 sides (registered for 1 home).
Access width to shower area: 100 cm (registered for 1 home).
Level change at shower area: 0 cm (registered for 1 home).
Shortest side of clear turning area in kitchen: 130 cm (registered for 1 home).
Longest side of clear turning area in kitchen: 250 cm (registered for 1 home).
Handrails on stairs: Handrail on one side of the stairs (registered for 1 home).
Marking of entrance or access point: With colour, light and signs (registered for 1 home).
Separation of pedestrian and vehicle traffic: Pedestrians only partly separated from vehicles (registered for 1 home).
Distance between lighting on access route: Under 7 metres (registered for 1 home).
Freestanding stairs: Screened freestanding stairs (registered for 1 home).
Marking of step edges: No step marking (registered for 1 home).
Marking of entrance: With lighting and a tactile strip (registered for 1 home).
Tactility of lift buttons: Flush with the panel (registered for 1 home).
Location of the home: On the 1st or 2nd floor with a lift (registered for 1 home).
Distance from the home's main door to parking: Between 15 and 29 m (registered for 1 home).
Signs and wayfinding to the home: Signage only (registered for 1 home).
Marking of the access route to the home: The route has lighting, contrast and a tactile strip on the ground (registered for 1 home).
Intercom: Indicates connection by light (registered for 1 home).
Lift operation and signalling: Recommendation met regarding placement, design and alarm (registered for 1 home).
Colour marking of the home's main door: Colour difference, from outside and inside (registered for 1 home).
Nameplate at main door: Own nameplate at eye level (registered for 1 home).
Signs and wayfinding to shared facilities: Neither signage, wayfinding nor lighting (registered for 1 home).
Outdoor seating areas: Right next to the home (registered for 1 home).
Traffic lights near the home: Lighting only, no sound (registered for 1 home).
Material of steps/stairs: Stone/tiles/clinker (registered for 1 home).
Bathroom ventilation: Mechanical ventilation only (registered for 1 home).
Bathroom floor: Tiles with wide grout or porous tiles (registered for 1 home).
Separate kitchen room: No, not separate (registered for 1 home).
Flooring: Wooden floor (registered for 1 home).
Daylight in the home: Access to outdoor area from the home (registered for 1 home).
Ventilation in the home: Mechanical and natural ventilation (registered for 1 home).
Home adjoins unheated rooms: The home does not adjoin unheated rooms (registered for 1 home).
Allergenic planting: Yes, but not close to the home (registered for 1 home).
Rules for pets: No animals may be kept or looked after (registered for 1 home).
Smoking: Smoking permitted in and around the home (registered for 1 home).
Width of largest bedroom: 280 cm (registered for 1 home).
Length of largest bedroom: 340 cm (registered for 1 home).
Property type
Apartment
Size
109 m²
Rooms
3
Students only
No
Ad
Lease terms
Rental Period
Unlimited
Available From
Immediately
Monthly Rent
8,930 kr.
Utilities
Ask landlord
Housing deposit
36,000 kr.
Move-in price
44,930 kr.
Listing date
Oct 31, 2026
Listing no.
5704198
Other details
Bygget I 1907
Search agent
Get new rentals similar to this one by email – completely free.
Location of the home
Similar homes
- Banegårdsvej, Grindsted Apartment | 3 rooms | 109 m² 3-room apartment of 109 m² for rent in Grindsted – Banegårdsvej 8,930 kr./month
- Tingparken, Grindsted Apartment | 3 rooms | 92 m² 3-room apartment of 92 m² for rent in Grindsted – Tingparken 8,127 kr./month
- Borgergade, Grindsted Apartment | 4 rooms | 109 m² Newly renovated apartment at Borgergade 10, 2nd floor 6,600 kr./month
- Tingparken, Grindsted Apartment | 2 rooms | 89 m² 2-room apartment of 89 m² for rent in Grindsted – Tingparken 7,862 kr./month
- Banegårdsvej, Grindsted Apartment | 3 rooms | 81 m² Family home - Banegårdsvej 6,766 kr./month
- Borgergade, Grindsted Apartment | 7 rooms | 233 m² Newly Renovated 7-Room Apartment in a Central Location in Grindsted 12,000 kr./month
- Tingparken, Grindsted Apartment | 2 rooms | 82 m² 2-room apartment of 82 m² for rent in Grindsted – Tingparken 7,243 kr./month
- Banegårdsvej, Grindsted Apartment | 3 rooms | 81 m² 3-room apartment of 81 m² for rent in Grindsted – Banegårdsvej 6,766 kr./month
- Borgergade, Grindsted Apartment | 2 rooms | 41 m² Student-friendly 2-room flat of 41 m² centrally in Grindsted 3,200 kr./month