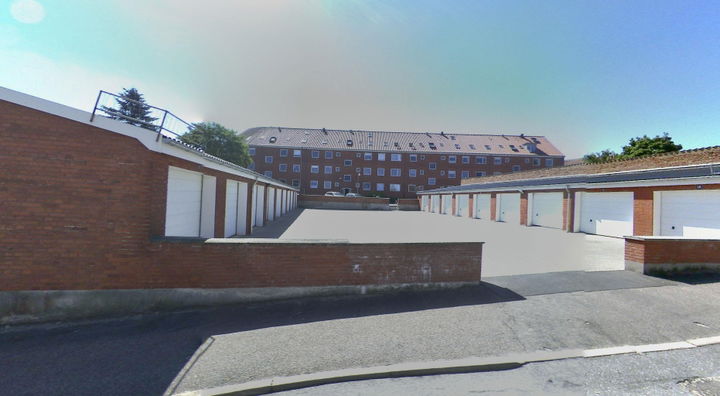
1/1

Family home - Aalborggade
Aalborggade, Randers SV
Free contact on public housing rentals
On Bolighub, you can contact landlords for public housing rentals for free.
About this home
Description missing.
Contact the landlord for more information.
Photos may be from the area and may show a different type of home.
Laundry room: No.
Entry phone: No.
Aerial association: No.
Internet connection: No.
Letting rules: The selected home is a family home.
Letting of social family homes takes place from a waiting list, and a vacant home must be offered to the household at the top of the waiting list, provided that household meets any requirements regarding size and composition.
Contact the housing organisation for the exact letting rules.
Accessibility records for the home type (may include other homes than those currently vacant):
Number of floors in the home: 1 floor (recorded for 1 home).
Kitchen, bathroom/toilet and bedroom on the entrance level: No (recorded for 1 home).
Access to the home: Via a single step (recorded for 1 home).
Steps or level changes inside the home: No level changes or steps (recorded for 1 home).
Number of disabled parking spaces: 0 (recorded for 1 home).
Kerb at parking space: Not levelled (recorded for 1 home).
Height of kerb: 10 cm (recorded for 1 home).
Surface of walkway: Even, firm and non-slip (recorded for 1 home).
Steepest gradient on walkway: 1% (recorded for 1 home).
Number of level changes or steps up to the home: 8 (recorded for 1 home).
Highest step/stair tread: 14 cm (recorded for 1 home).
Shortest side of turning area in front of entrance: 98 cm (recorded for 1 home).
Longest side of turning area in front of entrance: 200 cm (recorded for 1 home).
Clear width through entrance doors: 86 cm (recorded for 1 home).
Highest threshold up to the home: 3 cm (recorded for 1 home).
Width of main door: 76 cm (recorded for 1 home).
Threshold at main door: 3 cm (recorded for 1 home).
Width of toilet/bathroom door: 56 cm (recorded for 1 home).
Threshold at toilet/bathroom: 4 cm (recorded for 1 home).
Width of other doors, narrowest: 67 cm (recorded for 1 home).
Highest threshold at other doors: 20 cm (recorded for 1 home).
Narrowest passage width in toilet room: Between 57 cm and 66 cm (recorded for 1 home).
Narrowest passage width in kitchen: Between 77 cm and 86 cm (recorded for 1 home).
Narrowest passage width elsewhere in the home: Between 77 cm and 86 cm (recorded for 1 home).
Shortest side of clear turning area in bathroom/toilet: 59 cm (recorded for 1 home).
Longest side of clear turning area in bathroom/toilet: 110 cm (recorded for 1 home).
Largest clear space beside the WC: 10 cm (recorded for 1 home).
Clear space on the opposite side of the WC: 7 cm (recorded for 1 home).
Access to shower area: From 1 side (recorded for 1 home).
Access width to shower area: 42 cm (recorded for 1 home).
Level change at shower area: 1 cm (recorded for 1 home).
Shortest side of clear turning area in kitchen: 167 cm (recorded for 1 home).
Longest side of clear turning area in kitchen: 210 cm (recorded for 1 home).
Access to laundry room: Via 3 or more steps (stairs) (recorded for 1 home).
Access to laundry room, narrowest door: 83 cm (recorded for 1 home).
Access to community room: Via 3 or more steps (stairs) (recorded for 1 home).
Narrowest doorway on access route to community room: 82 cm (recorded for 1 home).
Toilet at community room: Shortest side of clear turning area: 280 cm (recorded for 1 home).
Toilet at community room: Longest side of clear turning area: 165 cm (recorded for 1 home).
Handrails on stairs: Handrail on one side of the stairs (recorded for 1 home).
Separation of pedestrian and vehicle traffic: Vehicle and pedestrian traffic are separated (recorded for 1 home).
Spacing of lighting on access route: Between 13 and 25 m (recorded for 1 home).
Marking of step edges: No marking of steps (recorded for 1 home).
Marking of entrance: With lighting (recorded for 1 home).
Entry phone: Entry phone present (recorded for 1 home).
Ventilation in bathroom: Mechanical extraction (recorded for 1 home).
Ventilation in community room: Ventilation system / mechanical extraction (recorded for 1 home).
Property type
Apartment
Size
56 m²
Rooms
2
Students only
No
Ad
Lease terms
Rental Period
Unlimited
Available From
Immediately
Monthly Rent
4,654 kr.
Utilities
660 kr.
Housing deposit
11,800 kr.
Move-in price
17,114 kr.
Listing date
Oct 19, 2026
Listing no.
5702096
Other details
Bygget I 1951
Search agent
Get new rentals similar to this one by email – completely free.
Location of the home
Similar homes
- Bøsbrovej, Randers SV Apartment | 3 rooms | 72 m² Bright 3-room apartment of 72 m² with sloped ceilings and plank floors 4,486 kr./month
- Skansebo, Randers SV Apartment | 2 rooms | 50 m² Cosy 2-room apartment with newer kitchen and bathroom 4,341 kr./month
- Vorup Boulevard, Randers SV Apartment | 2 rooms | 53 m² 2-room apartment in Vorup 3,402 kr./month
- Skansebo, Randers SV Apartment | 2 rooms | 50 m² 2-room apartment of 50 m² for rent in Randers SV – Skansebo 3,334 kr./month
- Hviidsvej, Randers SV Apartment | 2 rooms | 55 m² Home with views of both the city and nature 7,600 kr./month
- Blegen, Randers SV Apartment | 2 rooms | 66 m² Home with views of both town and nature 8,200 kr./month
- Blegen, Randers SV Apartment | 2 rooms | 70 m² The Property – FANTASTIC LOCATION 8,600 kr./month
- Hviidsvej, Randers SV Apartment | 2 rooms | 71 m² Large 2-room apartment with terrace 8,700 kr./month
- Blegen, Randers SV Apartment | 2 rooms | 71 m² Large 2-room apartment with terrace 8,700 kr./month