1/13


48 new terraced houses for rent in Søhus, Odense N
Johannes Rosendahl Parken, Odense N
About this home
Dreaming of a terraced house with plenty of space, a clever layout and cosy outdoor areas? This attractive two-storey terraced house combines modern comfort with a functional layout that suits families, couples and anyone who wants extra room in everyday life.
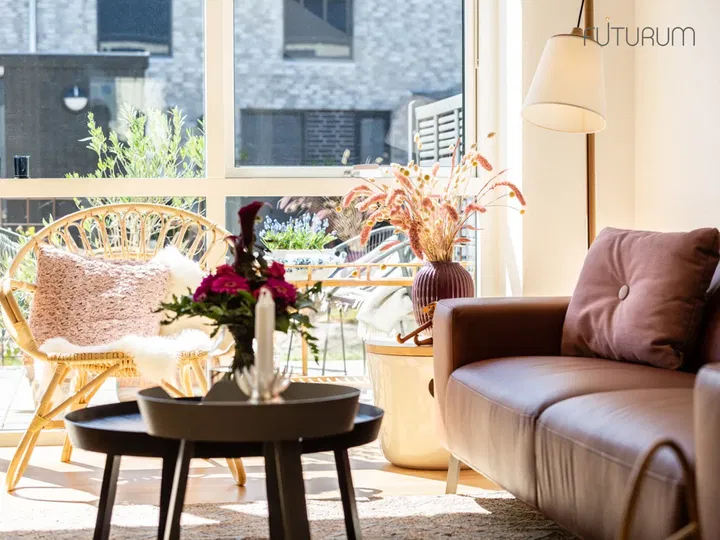
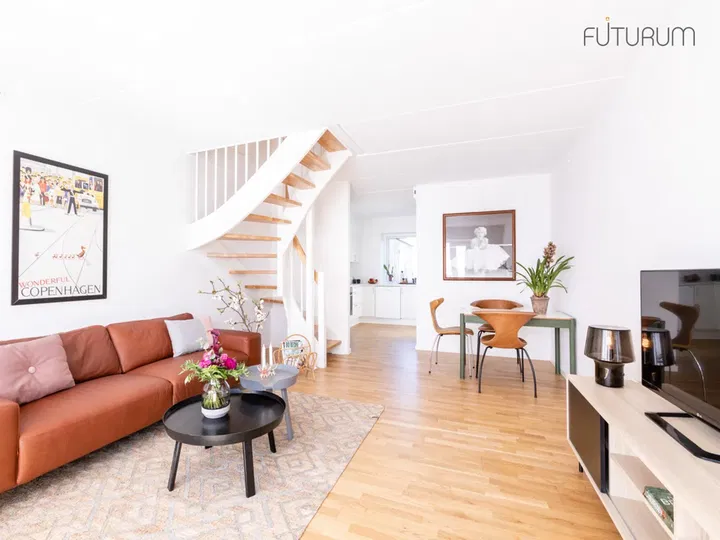
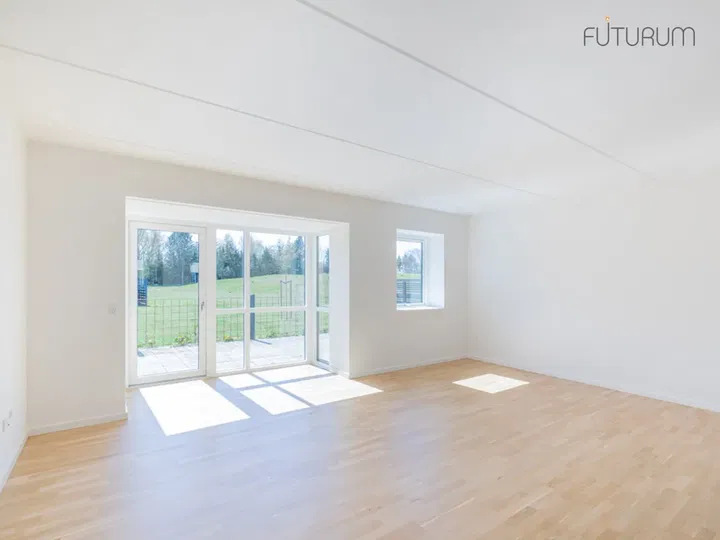
On the ground floor you are welcomed into the entrance hall, from which you step into the bright and open living space. Here you will find a modern L-shaped kitchen in light materials, which is open to the dining area and the living room. The living room has a lovely glass bay window that lets in plenty of light and creates a cosy atmosphere in the home's natural gathering place.
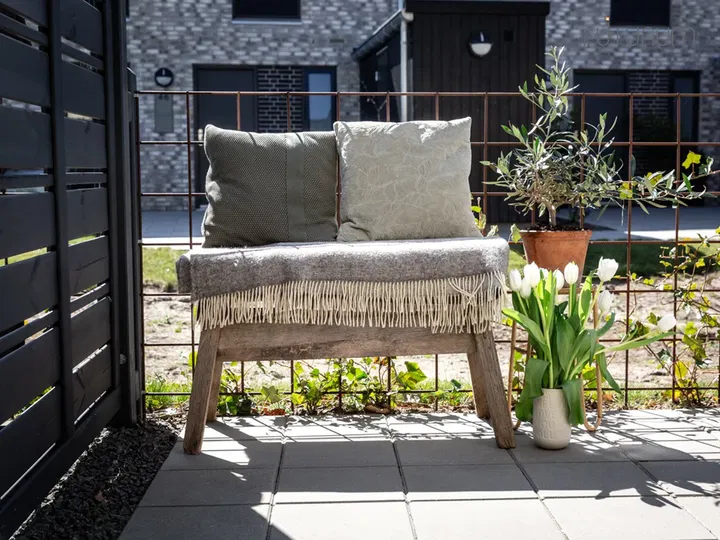
From the living room there is direct access to the tiled terrace and the private garden, which provide great surroundings for relaxing, barbecuing and enjoying the outdoors.
On the first floor you will find a spacious bedroom with built-in wardrobes, two good rooms and a modern bathroom. The layout makes it easy to create space for family, a home office or a guest room.
Well laid out with a focus on comfort
The home is built in light and timeless materials, giving it a modern and inviting look.
✅ Two-storey terraced house
✅ Open kitchen-living area and living room
✅ Attractive bay window with plenty of natural light
✅ Bedroom with built-in wardrobes
✅ Two additional rooms with many uses
✅ Modern HTH kitchen and bathroom
✅ All major appliances included
✅ Underfloor heating on the ground floor and in the bathroom
✅ District heating and low running costs
Quality materials and fine details
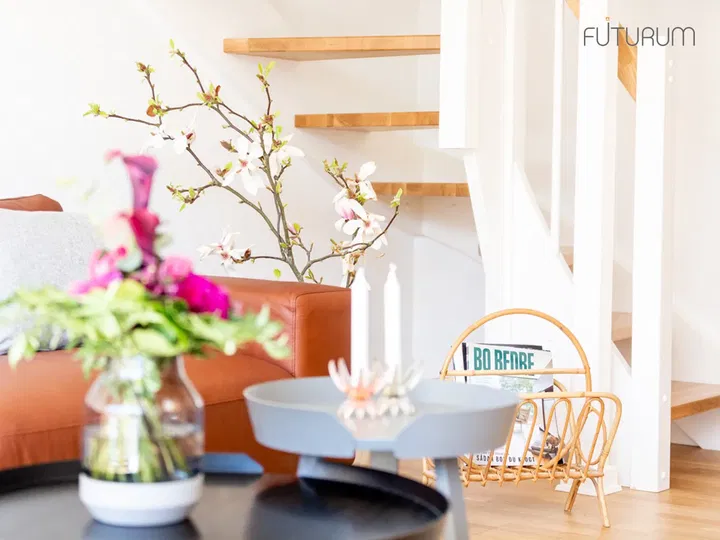
The home feels bright and welcoming, with white walls and ceilings, attractive parquet flooring in the living areas and bedrooms, and elegant clinker flooring in the bathroom.
The kitchen, bathroom and bedroom are fitted with modern HTH units that combine functionality with a sleek design. The home is also prepared for the installation of a washing machine and tumble dryer.
Lovely outdoor areas
The home offers several pleasant outdoor spaces where you can enjoy the sun throughout the day.
🌿 Private garden and tiled terrace behind the house
🌿 Additional terrace by the front door with room for a café table
🌿 5 m² tool shed
🌿 Shared parking area
🌿 Plenty of opportunities for both relaxation and socialising
Here you get a bright, well-kept home with an attractive layout, modern materials and lovely outdoor areas. A home that provides the setting for a comfortable, modern everyday life.
About the development
The development consists of 48 energy-efficient and attractive two-storey terraced houses, designed in a modern and simple style. The houses come in three sizes: 87 m² (3-room), 104 m² (4-room) and 114 m² (4-room). All homes have thoughtful layouts, their own tool shed and tiled terraces at the front and back. There is shared parking in the development.
The facades are of light beige brick with a black pitched roof of roof tiles. The houses have modern wood/aluminium windows and doors, white inside and dark outside. The window sills are in zinc. The choice of materials is considered and harmonious, so the houses will look beautiful, timeless and well maintained for many years to come.
One pet is allowed – one cat or one dog – per household.
The area – good and child-friendly location
The development is located in Odense N in the Søhus district, between Kirkendrup to the west, Næsby to the south and Stige to the east. Green areas and path networks connect the area and can be enjoyed freely for relaxing and running. From Søhusvænget, just south of the development, Søhusstien begins, which largely follows the former railway line all the way to Odense Central Station.
Søhusskolen has 374 pupils across grades 0–9, and Børnehuset has 20 nursery places and 26 kindergarten places. Søhus shares a football club with Stige, and the football club was founded in 2009.
Please note that photos and illustrations may be model photos, and that changes and variations in individual homes are subject to change.
Heating, water and electricity are settled directly with the relevant suppliers.
Property type
Townhouse
Size
114 m²
Rooms
4
Floor
0
Pets allowed
Yes
Balcony/terrace
Yes
Parking
Yes
Energy label
A2015
Washing machine
No
Tumble dryer
No
Dishwasher
Yes
Refrigerator
Yes
Ad
Lease terms
Rental Period
Unlimited
Available From
Jan 1, 2027
Monthly Rent
10,995 kr.
Utilities
0 kr.
Housing deposit
32,985 kr.
Prepaid rent
0 kr.
Move-in price
43,980 kr.
Listing date
Nov 19, 2026
Listing no.
5587086
Other details
2 terrasser
Byggeår: 2017
2 plan
Delt parkering inkluderet
Emhætte
Køle-/fryseskab
Search agent
Get new rentals similar to this one by email – completely free.
Location of the home
Similar homes
- Johannes Rosendahl Parken, Odense N Townhouse | 3 rooms | 87 m² New two-storey terraced house with 3 rooms in Søhus, Odense N 9,849 kr./month
- Hjulkronevænget, Odense N Townhouse | 3 rooms | 85 m² Bright 3-room terraced house in a quiet area of Odense N 9,350 kr./month
- Hedelundhegnet, Odense N Townhouse | 4 rooms | 110 m² Modern semi-detached house with 4 rooms in Odense N 12,775 kr./month
- Søballevej, Odense N Townhouse | 4 rooms | 114 m² Single-storey terraced house with four rooms of 114 m² in Odense N 8,995 kr./month
- Hedelundmarken, Odense N Townhouse | 4 rooms | 110 m² 4-room townhouse of 110 m² for rent in Odense N – Hedelundmarken 12,995 kr./month
- Johannes Rosendahl Parken, Odense N Townhouse | 3 rooms | 87 m² Modern two-storey terraced houses in Søhus, Odense N 9,775 kr./month
- Hedelundhegnet, Odense N Townhouse | 4 rooms | 110 m² Modern semi-detached house with garden in Stige, Odense N 12,975 kr./month
- Valkendrupsgyden, Odense N Townhouse | 2 rooms | 45 m² New terraced house with enclosed garden and pets allowed 5,350 kr./month
- Hedelundmarken, Odense N Townhouse | 4 rooms | 110 m² Modern 4-room semi-detached house in Stige, Odense N 12,995 kr./month