1/27


3-room apartment with terrace at Gartnerbyen 4, st. 4
Gartnerbyen, Odense V
About this home
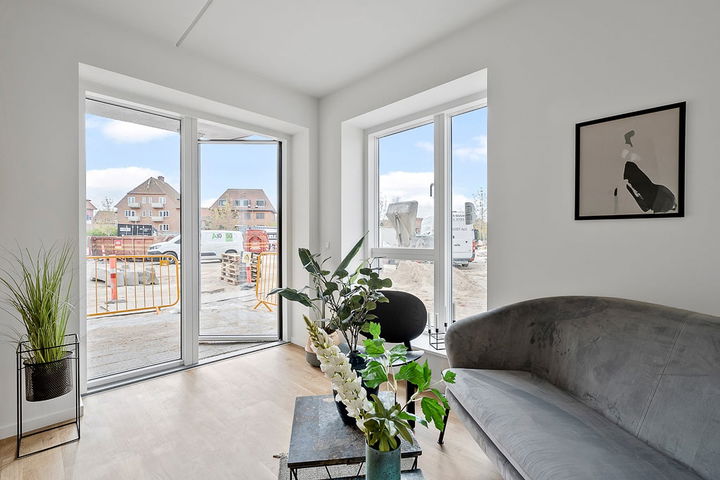
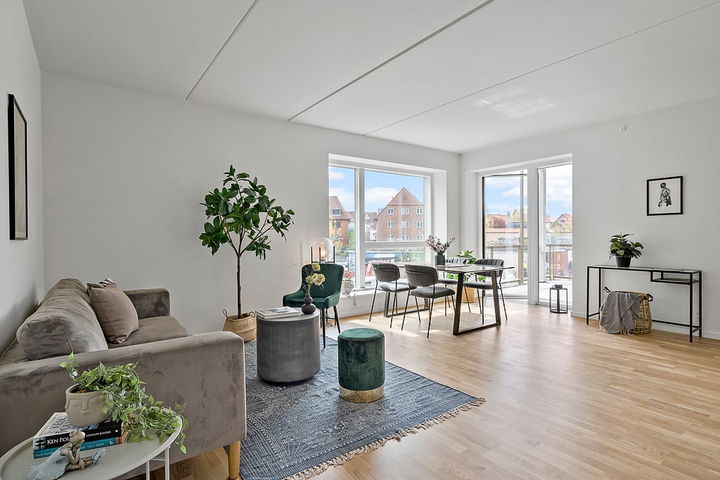
89 homes with 2-3 rooms spread across 54-86 m². All homes are fitted with a large balcony or terrace. Perfect for the young couple or the small family. Be the first resident! Here you will find a lovely courtyard area, a lift to all floors and good shared facilities. There are beautiful timber floors, underfloor heating and a white quality kitchen. It is only 2 km to Odense city centre. Prices from DKK 6,800.
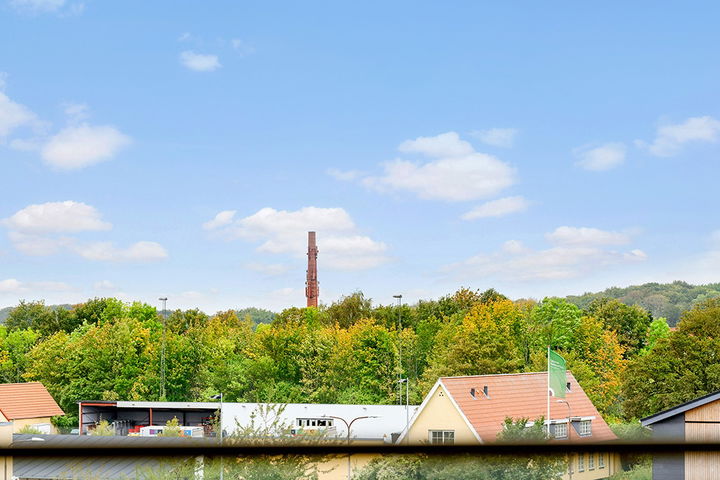
Just 200 metres from the development a newly opened supermarket is located, and further down Middelfartsvej there is another one. In the nearby area there is a wide range of institutions in the form of schools, nurseries, crèches and childminding services. There are also good transport options which, together with the short distances, make everyday life easy. It is in fact only two kilometres into Odense city centre. The light rail is just a few hundred metres from the development. It runs into the centre and the railway station and on out to the university and the new super hospital. There is also easy access to the centre via the Supercykelstien, where you quickly reach the harbour area. Here you will find an educational institution, and if you are not in a hurry, you can take a dip in the harbour baths. On the other side of Gartnerbyen lies a stadium and a sports park. Here there is practically no sport you cannot take up, whether it is football, athletics, ice skating, bowling, minigolf or cycling. And the nearby indoor swimming pool and outdoor bathing area have not even been mentioned yet. The development is thus close to town, nature, culture, transport options as well as daycare institutions and schools. It is practically everything you could need.
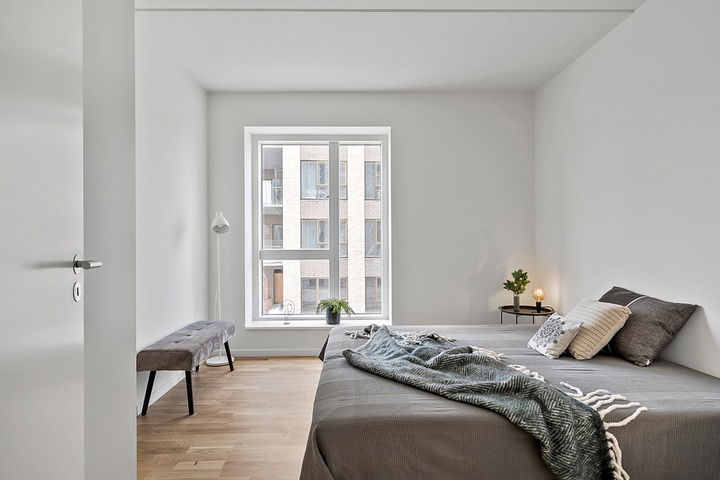
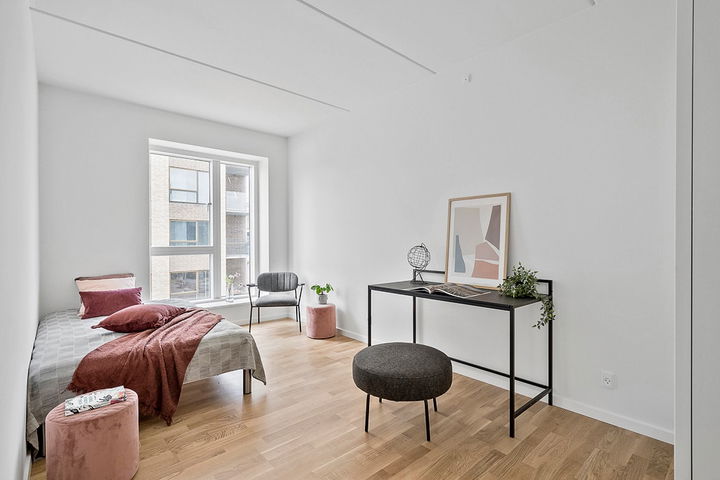
The rentals are 54-86 m² spread across 2-3 rooms. The advantage of building in square point blocks is that the apartments can focus on practical floor plans and avoid awkward corners. Throughout there are timber or clinker floors with underfloor heating in several zones. The kitchen is finished in white with handleless doors and all major appliances. The bathrooms have built-in ceiling spotlights, a large mirror, a cabinet under the sink and either a stacked washer-dryer or a combination machine. The bedrooms in all apartments offer well-placed cupboards and plenty of room for a double bed. From the kitchen-living area there is an exit to your private outdoor space, where you can let loose with a lounge area, barbecue and table. Only your own imagination sets the limits. Welcome to a well-thought-out development. Whether it is your student years, the next step for your family or you want to enjoy your leisure time, we have room for you.
The images on the website are computer-animated/3D and may therefore differ from the final building or the particular home. Floor plans are not to scale, and errors and changes are subject to reservation. The apartment types may vary in terms of the placement of balconies and window sections. Visualisations, renderings, distances and areas are indicative. Project changes and printing errors are subject to reservation. The information on the website is based on official sources and information received from the client. We strive to ensure the information is correct and complete, but cannot accept responsibility for any errors or omissions.
Private outdoor space: Terrace
Lease terms and conditions
RKI: You must not be registered in RKI
Pets: Pets possible
Lease period: Unlimited
Rent increase: Rent increase according to the net price index
Water and heating: Paid on account depending on the home type
First month's rent: Rent for the first month plus water and heating, charged 4 days after the lease agreement is signed
Deposit and prepaid rent: 4 days after receipt of the lease agreement, a 3-month deposit is paid, plus 1 month's prepaid rent
Property type
Apartment
Size
86 m²
Rooms
3
Floor
st
Pets allowed
Yes
Elevator
Yes
Balcony/terrace
Yes
Washing machine
Yes
Tumble dryer
Yes
Dishwasher
Yes
Refrigerator
Yes
Ad
Lease terms
Rental Period
Unlimited
Available From
Mar 15, 2027
Monthly Rent
8,900 kr.
Utilities
800 kr.
Deposit
26,700 kr.
Prepaid rent
8,900 kr.
Move-in price
45,300 kr.
Listing date
Nov 18, 2026
Listing no.
5683618
Other details
89 Boliger
2-3 Værelser Fordelt På 54-86 M²
Alle Boliger Er Udstyret Med En Stor Altan Eller Terrasse
Perfekt Til Det Unge Par Eller Den Lille Familie
Bliv Første Beboer
Skønt Gårdområde
Elevator Til Alle Etager
Gode Fællesarealer
Smukke Trægulve Og Gulvvarme
Hvidt Kvalitetskøkken
Kun 2 Km Til Odense Centrum
Priser Fra Kr. 6.800
Search agent
Get new rentals similar to this one by email – completely free.
Location of the home
Similar homes
- Duftrankevej, Odense V Apartment | 3 rooms | 74 m² Lovely 3-room apartment in Gartnerbyen 8,995 kr./month
- Gartnerbyen, Odense V Apartment | 2 rooms | 73 m² 2-room apartment of 73 m² for rent in Odense V – Gartnerbyen 8,800 kr./month
- Middelfartvej, Odense V Apartment | 4 rooms | 95 m² Lovely 4-room apartment with two lovely balconies in Odense 9,200 kr./month
- Gartnertorvet, Odense V Apartment | 3 rooms | 80 m² Lovely 3-room apartment in Gartnerbyen 9,095 kr./month
- Asgårdsvej, Odense V Apartment | 2 rooms | 67 m² New home in a green neighbourhood in Odense 8,195 kr./month
- Midgårdsvej, Odense V Apartment | 2 rooms | 56 m² Bright 2-room apartment with balcony and storage room 7,995 kr./month
- Duftrankevej, Odense V Apartment | 3 rooms | 78 m² 3-room apartment of 78 m² for rent in Odense V – Duftrankevej 9,100 kr./month
- Guldrankevej, Odense V Apartment | 3 rooms | 77 m² Lovely 3-room apartment in Gartnerbyen 9,195 kr./month
- Christmas Møllers Vej, Odense V Apartment | 2 rooms | 64 m² Newly built 2-room apartment of 64 m² with terrace 7,995 kr./month