


1/14
Well-designed four-room townhouse in Greve
Lyshøjsminde, Greve
About this home New
Welcome inside
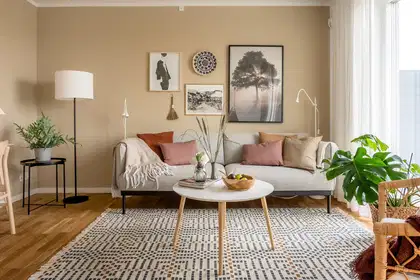
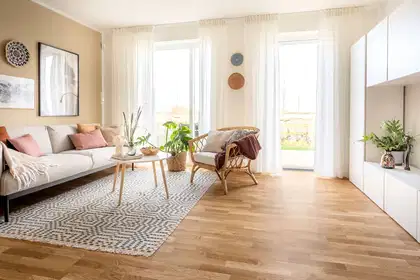
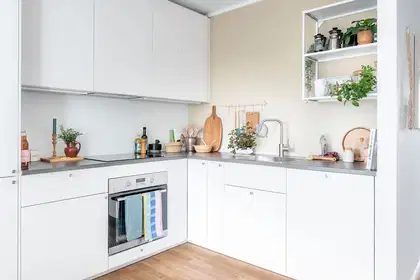
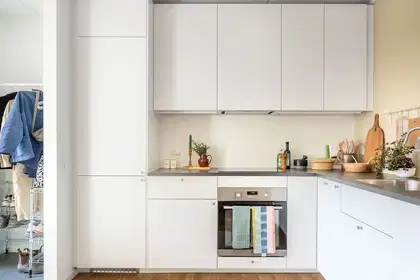
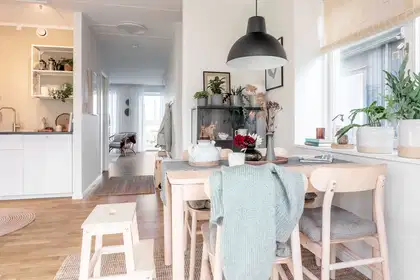
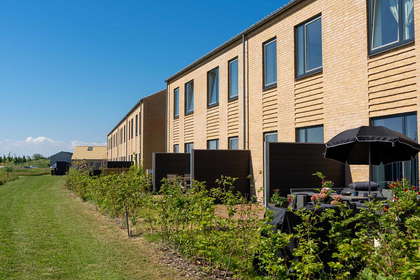
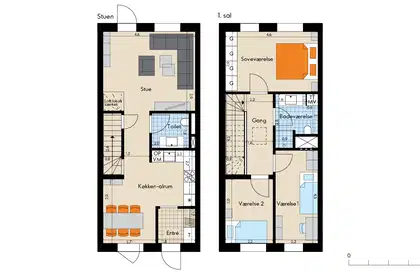
The practical entrance leads into the open-plan kitchen and dining area, with room for a dining table. From here, you enter the separate living room, which has plenty of space for a corner sofa. Through the living room door, you step out into your own garden with a wooden terrace, lawn and beech hedge.
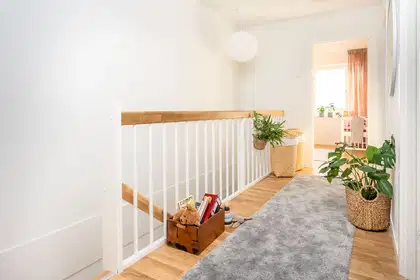
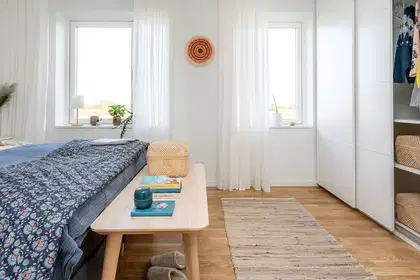
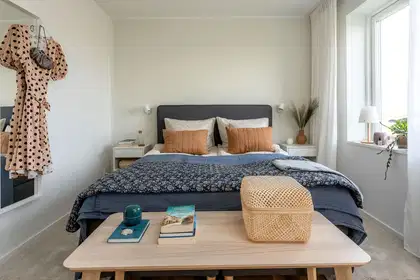
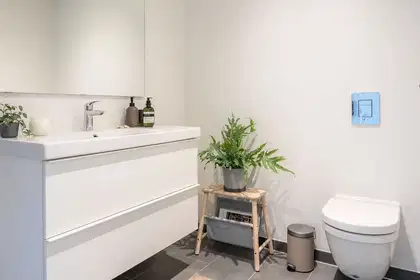
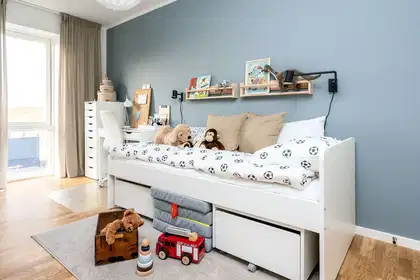
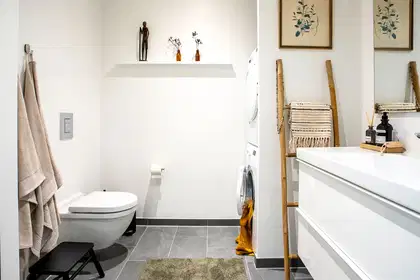
There is a guest toilet on the ground floor. Upstairs, you will find a bathroom with a washer and dryer stack, along with three spacious rooms, the largest of which has a wall of wardrobes. The home is bright and welcoming, with large windows and glass doors.
In the front garden, there is a shed and one private parking space.
The area
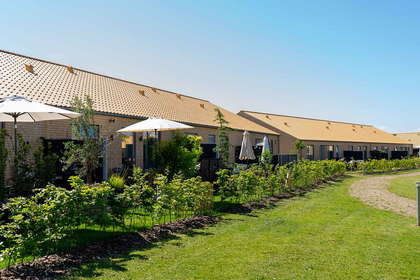
Lyshøjsminde and Pilegårdsminde are a well-established townhouse neighbourhood in Tværhøjgård, Greve. The area is close to open green spaces, shopping and grocery stores. A new, vibrant neighbourhood has been created here, with a green urban setting, a strong sense of community and a safe route to school.
Life takes place not only inside the homes, but around them too. That is why the neighbourhood has been designed to foster good relations between neighbours. There is room for chalk drawings on the road, and the green spaces are used for flea markets. Neighbours can also meet through a neighbourhood community, where it is easy to strike up a conversation.
Greve has something for everyone: small local shops, large shopping centres, sports clubs, associations, nurseries, schools and beautiful natural surroundings. Along the coast, you will find, among other things, one of the area's best and longest beaches.
The townhouses
The townhouses are arranged over one or two floors. They are well designed, with efficiently used rooms and plenty of natural light. When you open the garden door, you step straight onto the terrace in your own little garden. Space has been carefully considered throughout the home, including vertically, with built-in cupboards and other storage designed to make the rooms feel spacious and keep everything organised.
The single-storey townhouses have a skylight in the open-plan kitchen and dining area, and some homes have an additional parking space as well as a carport. All homes are pre-wired for an EV charging point. Water, electricity and heating are billed directly by the suppliers.
The video and photos are not of the specific rental property, but of a similar property.
Utilities are billed directly by the relevant suppliers.
Property type
Townhouse
Size
114 m²
Rooms
4
Floor
0
Suitable for sharing
Yes
Pets allowed
Yes
Elevator
No
Balcony/terrace
Yes
Parking
Yes
Energy label
A2015
Washing machine
Yes
Dishwasher
Yes
Refrigerator
Yes
Ad
Lease terms
Rental Period
Unlimited
Available From
Feb 1, 2027
Monthly Rent
15,500 kr.
Utilities
0 kr.
Deposit
46,500 kr.
Prepaid rent
15,500 kr.
Move-in price
77,500 kr.
Listing date
Oct 16, 2026
Listing no.
5701885
Other details
Byggeår: 2022
2 plan
Privat parkering inkluderet
Emhætte
Køle-/fryseskab
Ovn
Kogeplade