1/2
Two-storey townhouse in a modern cohousing community
Solvognen, Køge
About this home New
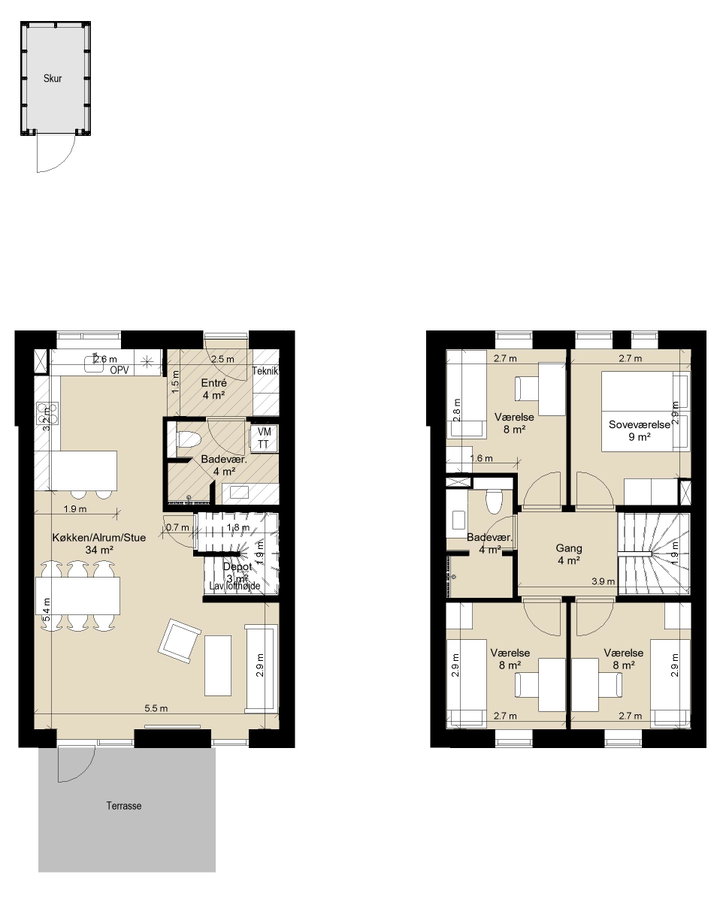
73 two-storey townhouses with terraces are being built. On the ground floor, you will find an open-plan kitchen/dining/living area and a bathroom with a washer-dryer tower.
There are two types of two-storey townhouses. One type is approximately 100 sq. m, with four rooms in total. The other type is approximately 110 sq. m, with five rooms in total. The two-storey townhouses have two bathrooms. Each house has a terrace and a storage shed.
A home’s area is typically stated as its total gross floor area (BBR), which includes walls and, in point-block buildings, shared areas such as stairwells.
The floor plans show the approximate area in square metres for each room. This is the so-called floor area—that is, the space available for furniture and fixtures. Two homes with the same floor area may have different gross floor areas. Please note that the wall-to-wall measurements shown on the floor plan do not take into account installed fixtures such as cupboards, kitchen units, internal staircases, etc.
Each home has a kitchen, bathroom, etc., as in a standard rental home. When you move in, the following white goods will be provided: built-in induction hob, built-in oven with pyrolytic cleaning, extractor hood, fridge-freezer, dishwasher, washing machine and tumble dryer.
As a resident, you may make changes to your home, but you may not, for example, remove or build walls. You must apply for approval before starting any changes, and the home must be restored to its original condition when you move out.
All homes at Solvognen have underfloor heating throughout.
If you need to put up a small wire fence around your terrace—for example, to keep your dog in—this will be possible. Please ask us for advice before putting it up. Awnings or other permanently installed coverings, aerials or satellite dishes may not be installed. Paving or planting may not be changed without the landlord’s approval.
A fibre-optic connection will be installed when you move in. You choose which provider to use and take care of the practical arrangements yourself.
Smoking tobacco and any other form of smoking or nicotine consumption is not permitted in the homes, the shared house, the roof terrace or the orangery.
Rent increases in accordance with the net price index.
Utilities – this is a little long
The development is heated by district heating.
For households at Solvognen, the following applies to electricity: There is an Energy Community (solar panels on the roofs), consisting of a building with several homes on the same property, with joint electricity purchasing and shared solar panels. Electricity is supplied collectively, each home has a sub-meter, and residents settle their electricity costs collectively.
The Energy Community’s overall purpose is to provide residents with savings and more green electricity. All the solar-panel roofs are designed to generate an estimated 40% of residents’ electricity consumption over the course of a year. However, this naturally depends on consumption, when the electricity is used and, of course, how much solar power is being generated at the time you use it. The number of solar panels is determined by the roof’s orientation, and by the number and size of homes in the building.
The electricity consumption statement is calculated from the sub-meter readings a few days into the following month, so residents can always keep track of their consumption. Every hour, a democratic sharing algorithm distributes the electricity generated by the shared solar panels equally among all consumption in the Energy Community.
If surplus electricity is still available, it is also distributed equally among consumers whose needs were not fully met in the first allocation. Enyday reads the electricity meter, after which the allocation software calculates each consumer’s use of solar electricity and purchased electricity for every hour.
Example: In one hour, a building with five rental homes produces 10 kWh of solar power. In loop 1, all five homes initially have 2 kWh each available during that hour. Two of the homes consume more than 2 kWh, while the other three consume only 1 kWh. In loop 2, the remaining 3 kWh of solar power is allocated to the two homes that used more than 2 kWh. Each home initially has 1.5 kWh available.
One home used a further 1.5 kWh of solar power, meaning its entire electricity consumption of 3.5 kWh was covered by solar power. The other home used 5 kWh, so electricity had to be purchased from the grid to cover the remaining 1.5 kWh.
The electricity bill is settled through the rent collection the following month.
For households at Kærulven, the following applies: Each home has a main meter installed. As a resident, you pay your electricity, heating and water suppliers directly. It is not possible to join the Energy Community.
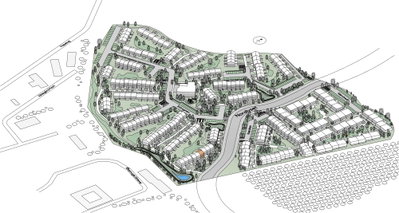
The development prioritises green, car-free courtyards for socialising, relaxing, playing, exercising and spending time together. Parking spaces are grouped in areas outside the green courtyards, a short distance from the homes. It is not possible to have a dedicated parking space. There is one parking space per home, plus a number of guest parking spaces.
If you have an electric car, there will be several charging stations in our parking areas.
One pet weighing no more than 15 kg is permitted per rental home, provided it does not disturb other residents. Pets include dogs, cats, birds, rabbits, hamsters and guinea pigs. Please note that you must apply to the landlord for permission to keep a pet before moving in or acquiring one. Pets are not permitted in the shared house, guest rooms or orangery.
The home has 2 bathrooms. Year built: 2023. Parking: In a shared area.
Property type
Townhouse
Size
112 m²
Rooms
5
Pets allowed
Yes
Balcony/terrace
Yes
Parking
Yes
Washing machine
Yes
Dishwasher
Yes
Refrigerator
Yes
Ad
Lease terms
Rental Period
Unlimited
Available From
Jan 1, 2027
Monthly Rent
16,500 kr.
Utilities
1,600 kr.
Deposit
49,500 kr.
Prepaid rent
16,500 kr.
Move-in price
84,100 kr.
Listing date
Oct 9, 2026
Listing no.
5700739
Other details
Skur
Location of the home
Similar homes
- Kærulven, Køge Townhouse | 4 rooms | 107 m² Single-Story Terraced House in a Modern Cohousing Community 16,900 kr./month
- Solvognen, Køge Townhouse | 4 rooms | 100 m² Two-storey townhouse in a modern cohousing community 15,600 kr./month
- Solvognen, Køge Townhouse | 4 rooms | 100 m² Two-storey townhouse in a modern cohousing community 15,600 kr./month
- Strandroseparken, Køge Townhouse | 4 rooms | 111 m² Beautiful 111 m² terraced house 18,100 kr./month
- Solvognen, Køge Townhouse | 2 rooms | 61 m² Single-story terraced house in a modern co-housing community 12,700 kr./month