1/16
Modern Townhouses with Up to 5 Rooms in Tølløse
Søndermarken, Tølløse
About this home
About the area
Tølløse is a welcoming, well-functioning railway town in the heart of Zealand, in Holbæk Municipality. The town has an active community life, good shopping options and activities for both young and old. With its central location and direct train connections to, among other places, Holbæk, Roskilde and Copenhagen, Tølløse is an attractive choice for anyone seeking peaceful surroundings with easy access to larger towns and cities.
The area offers green surroundings, woodland and open fields, with plenty of opportunities for walks and outdoor activities. In town, you will find grocery stores, specialist shops, restaurants and cultural activities. Tølløse has a strong local identity, where community and engagement play an important role.
The development
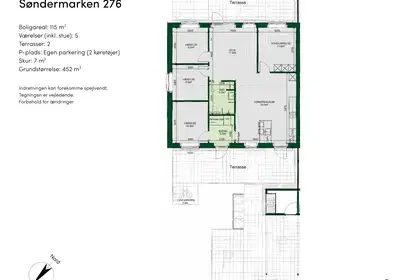
The residential area consists of 36 modern, energy-efficient townhouses measuring 95, 105 and 115 m². The homes are laid out on one level and have a simple, timeless appearance. Most homes have private parking, while some have access to shared parking.
The homes are situated on their own plots, each with a small garden. Every home has a large storage room, spacious tiled terraces on both sides of the house and a tiled path leading to the entrance. The homes have step-free access.
The development is situated on a quiet cul-de-sac with limited traffic. Children can play in the street and in the area's green communal spaces.
Shared facilities
The shared outdoor area is designed as a gathering place for residents. It features a covered lounge with vertical slats, as well as a shared storage room and workshop with space for communal tools and small DIY projects.
The youngest residents can enjoy shared outdoor play areas featuring a nest swing, a seesaw and a play tower with a slide. There is also a pétanque court. The area offers space to relax, stay active and socialise.
The homes
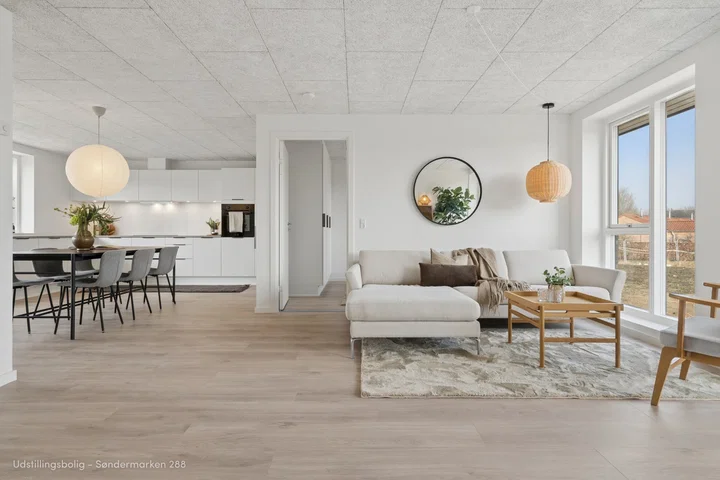
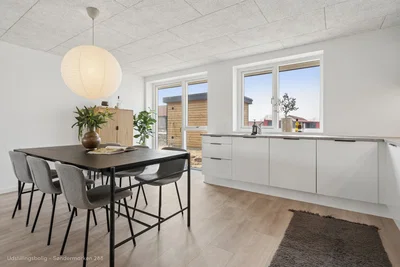
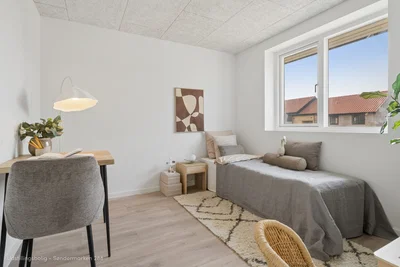
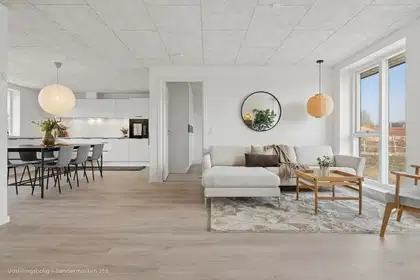
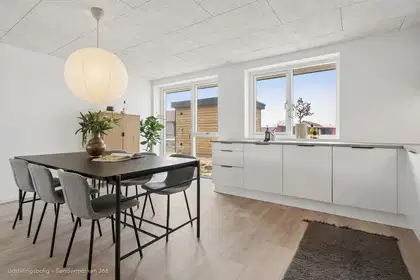
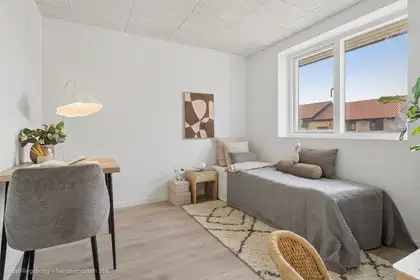
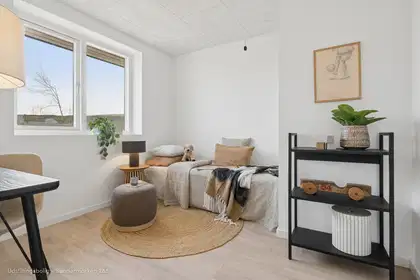
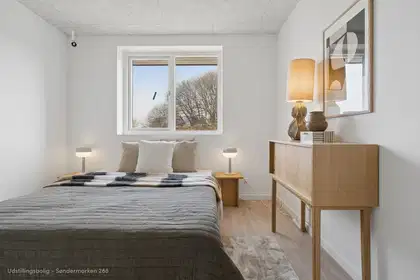
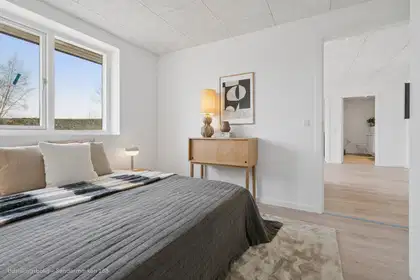
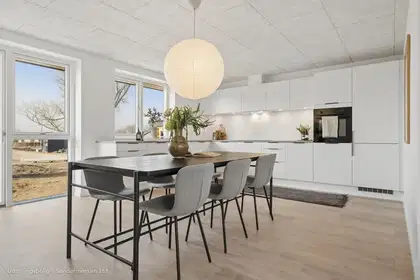
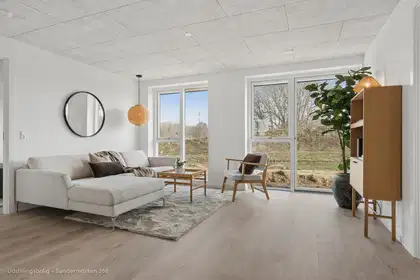
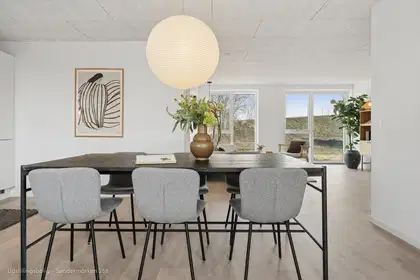
The homes are built with quality materials, with a focus on functionality, aesthetics and comfort. They feature a bright, open-plan kitchen-dining area and living room, as well as wood-wool cement ceilings with insulation, which contribute to pleasant acoustics. The wood-wool cement ceilings are also found in the other rooms.
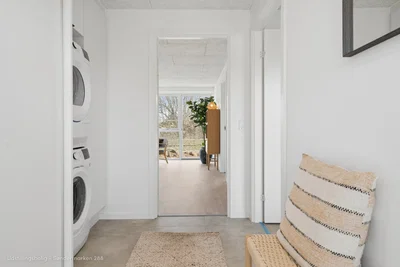
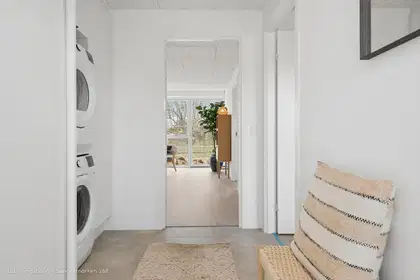
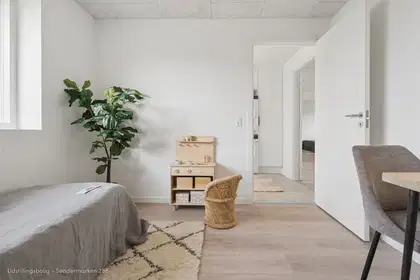
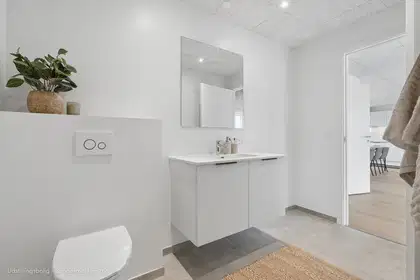
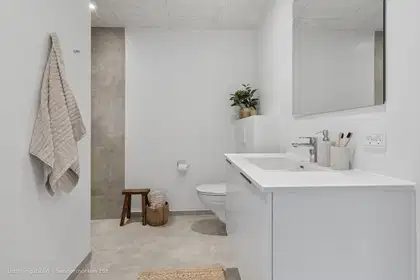
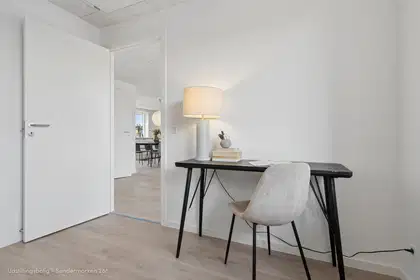
The walls are painted in a timeless off-white shade. The floors in the kitchen-dining area, living room and bedrooms are laminate with a white oak finish. The hallway, utility room and bathrooms have grey 60 x 60 cm tiles.
Inside, there are white hollow-core doors without thresholds, white-painted skirting boards and smooth window sills. The bathrooms have glass shower screens, wall-hung toilets with soft-close seats and stylish fixtures. The shower has a practical drain.
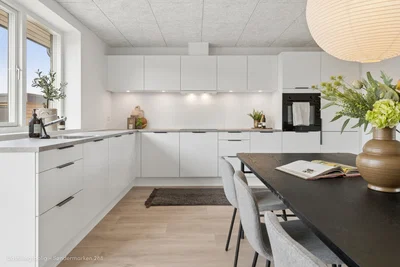
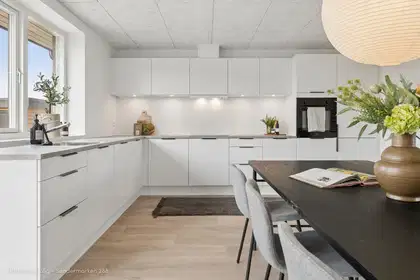
The kitchen is modern and functional. The entire home has underfloor heating with wireless controls, allowing the temperature to be adjusted in every room.
Outside, there is a frost-proof tap, as well as practical power outlets on the terrace and by the entrance. Provision has been made for installing an electric car charging station, and the storage shed has electricity and a switch.
The homes are available in sizes of 95, 105 and 115 m² and are laid out as 3-room, 4-room and 5-room homes, respectively. They were handed over to the new tenants on 1 July 2026.
All homes have a private garden, storage room and large tiled terraces on both sides of the house. Most have a private carport, while the others have access to shared parking. The homes are built with energy-efficient materials, focusing on comfort and low heating consumption.
Permission may be requested to keep either one dog or one indoor cat.
Home features include, among other things:
• Bright, timeless materials chosen with functionality in mind
• Underfloor heating in every room with wireless controls
• Energy-efficient timber-aluminium windows with triple glazing
• Modern kitchen with functional features
• Charging box installed in the carport
Premium homes
The premium homes offer extra comfort and features, including an upgraded kitchen in a modern design, herringbone-pattern laminate flooring and a vaulted ceiling in the open-plan living area, creating an even greater sense of space.
Community and neighbourliness
The residential area has been designed with a focus on well-being and community. In addition to the covered lounge, shared storage room and workshop, communal outdoor areas and pétanque court, there are green spaces for residents to enjoy. A neighbourhood app gives residents the opportunity to take part in community activities, for example a running club or communal meals, or to borrow tools from one another.
DGNB certification
The project is being built with the ambition of achieving DGNB certification. The certification assesses the development according to environmental, social and economic criteria, with a focus on sustainability and responsibility.
Heating and electricity are billed directly by the relevant suppliers.
Property type
Townhouse
Size
115 m²
Rooms
5
Floor
0
Furnished
No
Pets allowed
Yes
Elevator
No
Balcony/terrace
Yes
Parking
Yes
Energy label
A2015
Washing machine
Yes
Dishwasher
Yes
Refrigerator
Yes
Ad
Lease terms
Rental Period
Unlimited
Available From
Feb 1, 2027
Monthly Rent
16,295 kr.
Utilities
1,000 kr.
Deposit
48,885 kr.
Prepaid rent
16,295 kr.
Move-in price
82,475 kr.
Listing date
Oct 9, 2026
Listing no.
5624116
Other details
2 terrasser
Byggeår: 2026
1 plan
Niveaufri adgang
Privat parkering inkluderet
Ladestander
Emhætte
Fryser
Køle-/fryseskab
Indbygningsovn
Induktion