1/12






Modern Townhouse with Terrace and Garden in Ugelbølle
Langkær, Rønde
About this home
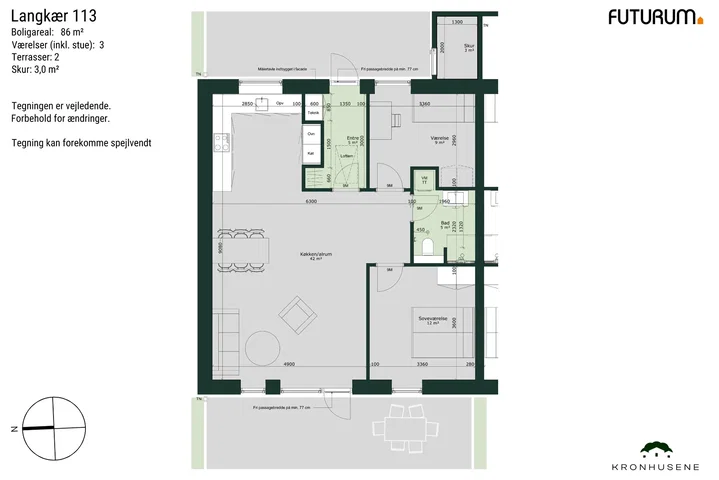
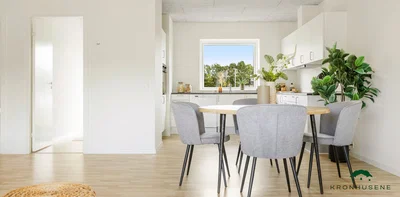
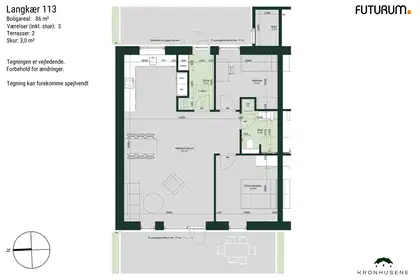
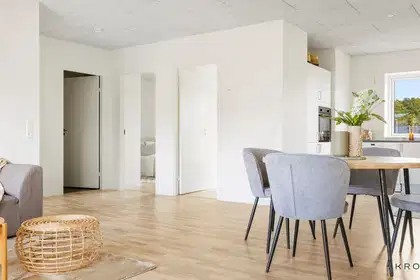
Welcome to a functional and inviting home where every square metre is put to good use. The home has three rooms in total, including a large kitchen-diner and a living room that form the natural gathering place of the home. There is plenty of space for everyday life and cosy dinners with family and friends.
A thoughtfully designed layout
The bright, open kitchen-diner and living room feature large windows that let in daylight and create a connection to the terrace and garden. In addition, you’ll enjoy:
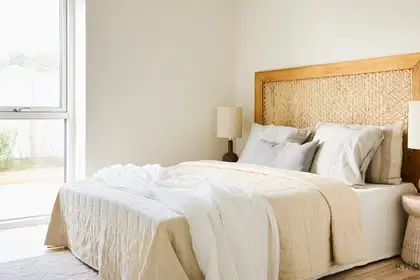
• A spacious bedroom with built-in wardrobes
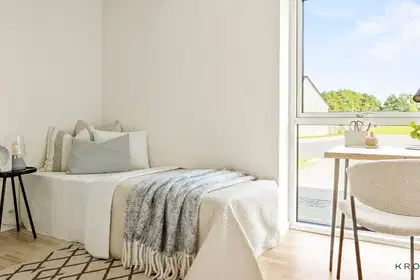
• An additional room that can be used as a child’s room, home office or guest room
• A bright bathroom with a washing machine and tumble dryer
• A practical, bright entrance hall
Outdoor living and practical features
The living room opens directly onto a lovely terrace and garden, where you can enjoy summer meals and relax in the sun. The home also comes with access to a shared car park with EV charging and a storage shed. There is also an outdoor electrical socket, water tap and lighting by the entrance.
Practical information
Electricity, water and heating are billed directly by the utility providers. The home is heated by district heating.
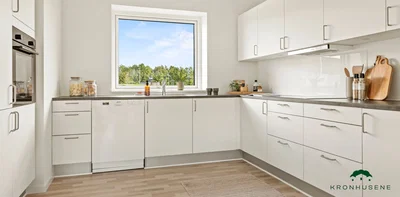
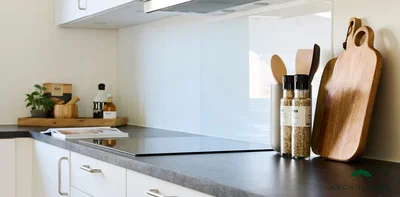
The illustrations are model photos and are subject to change.
About Ugelbølle
Ugelbølle is a charming village in an idyllic location close to woodland and the beach. There are good transport links, with access to public transport and the motorway, and it is easy to get to larger towns such as Aarhus and Ebeltoft, which offer a range of shops and cultural attractions.
Scenic surroundings
The village is surrounded by beautiful landscapes, green fields and woodland, inviting you to enjoy outdoor activities. The short distance to the coast of Djursland offers opportunities for beach life and water sports, and the area has several walking trails and cycling routes. Mols Bjerge is also nearby and offers great opportunities for excursions in one of Denmark’s distinctive natural areas.
Activities and leisure
Ugelbølle offers a wide range of opportunities for an active lifestyle. There are local sports clubs, community activities at the village hall, and excellent opportunities for walking and cycling in the countryside. The village has a strong sense of community and an active association life, with cultural and social events.
Family-friendly facilities
Ugelbølle is a great place for families with children. The village has a well-regarded school and good childcare facilities, as well as leisure activities for children and young people. Its peaceful atmosphere provides a safe environment. The neighbouring town of Rønde also has several supermarkets, places to eat, and educational opportunities.
Ugelbølle combines scenic surroundings, a strong local community and modern facilities. With nature and town life both close at hand, the village is an attractive place to live on Djursland.
The townhouses in Ugelbølle
Following the construction of 54 townhouses in the first two phases, the development is being expanded with a further 22 modern townhouses in the third phase.
Third phase
The townhouses will be built on one level and will have living areas of 85–115 m². Each home will have its own garden, storage shed, large terraces on both sides of the house and a carport on its own plot. Move-in is expected in autumn 2027.
The first and second phases are complete. All homes in the first phase are single-storey, while the second phase also includes two-storey homes with views over the inlet.
About the homes
The homes will be built with quality materials on individual plots. Each home will have its own garden, storage shed and large, paved terraces on both sides of the house. The entrance will have step-free access, and the homes will feature modern solutions with a focus on comfort.
Features of the homes include:
• Light, timeless materials with a focus on functionality
• Timber and aluminium windows and doors with triple glazing, helping to keep heating consumption low
• Underfloor heating in every room
• Energy-efficient appliances
• Private parking, garden, storage shed and paved terraces
• Herringbone laminate flooring in all living areas
Permission may be requested to keep either one dog or one indoor cat.
Community and neighbours
Residents have access to shared areas established as part of the first phase. These include:
• A covered shared lounge with barbecue facilities
• A playground
• A pétanque court
• Green communal areas for activities and relaxation
The development is designed as a quiet residential cul-de-sac with limited traffic, where children can play safely.
DGNB certification
The development is expected to achieve DGNB certification. The certification is based on the UN definition of sustainability and assesses the development in six areas: environmental quality, economic quality, social quality, technical quality, process quality and site quality.
Please note: The content may contain errors or omissions and may be subject to ongoing changes and corrections. Images are for illustrative purposes only.
Property type
Townhouse
Size
86 m²
Rooms
3
Floor
0
Pets allowed
Yes
Balcony/terrace
Yes
Parking
Yes
Energy label
A2015
Washing machine
Yes
Dishwasher
Yes
Refrigerator
Yes
Ad
Lease terms
Rental Period
Unlimited
Available From
Immediately
Monthly Rent
10,500 kr.
Utilities
0 kr.
Deposit
31,500 kr.
Prepaid rent
10,500 kr.
Move-in price
52,500 kr.
Listing date
Oct 4, 2026
Listing no.
5675951
Other details
2 terrasser
Byggeår: 2024
Niveaufri adgang
Delt parkering inkluderet
Delt ladestander
Emhætte
Køle-/fryseskab
Built-in oven
Induction