1/13
Modern terraced house with terrace and 2 rooms in Silkeborg
Birksvej, Silkeborg
About this home
On Birksvej, you will find this inviting terraced house, where modern solutions, muted colours and pleasant daylight create a harmonious home. Here, you get an easy and comfortable base for everyday life in an area with a safe environment, a sense of community and green surroundings.
Open-plan kitchen-dining area and living room
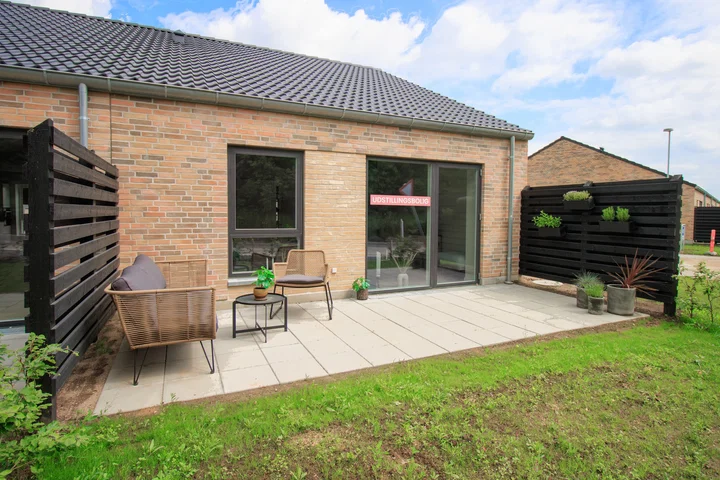
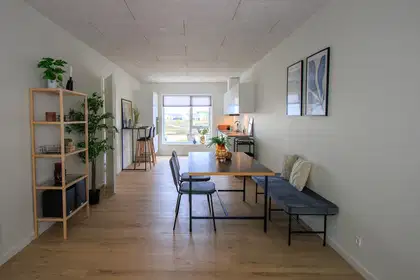
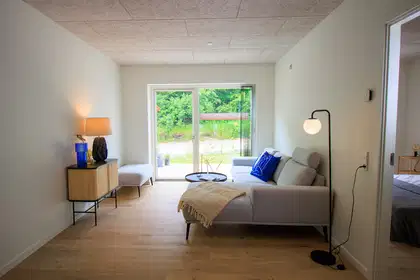
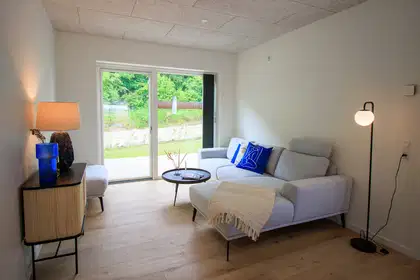
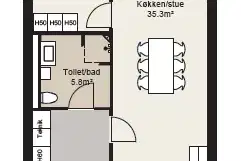
The home’s central living space is arranged as an open-plan kitchen-dining area, where the kitchen and living room are naturally connected. The kitchen has a stylish look, good work surfaces and the necessary appliances, including a dishwasher. There is plenty of room for both a dining table and a sofa, while the beautiful natural light contributes to the cosy atmosphere. From the living area, there is direct access to the private terrace, which serves as a natural extension of the home during the summer months.
Bright room with plenty of possibilities
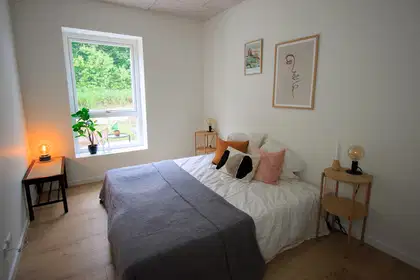
The home includes a bright bedroom with built-in wardrobes. The room is inviting and can be furnished as a calm and comfortable bedroom.
Practical entrance hall and utility room
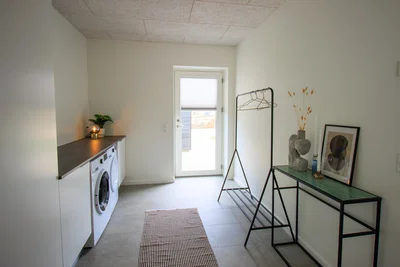
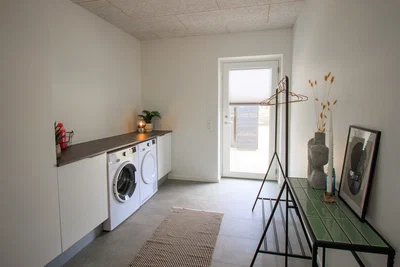
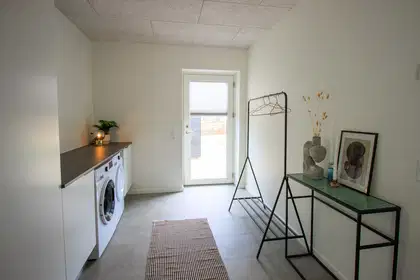
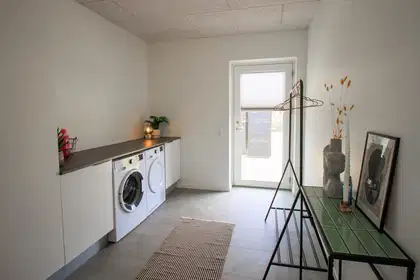
You enter a bright hall that also functions as a practical distribution space. There is room for shoes and outerwear, and the room also serves as a utility room with a washing machine, tumble dryer and good storage options. This makes everyday chores simple and manageable.
Modern bathroom
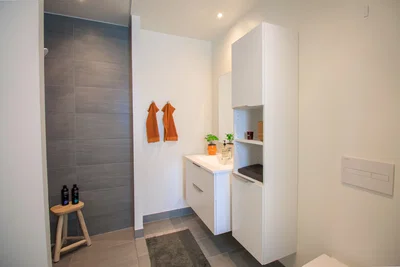
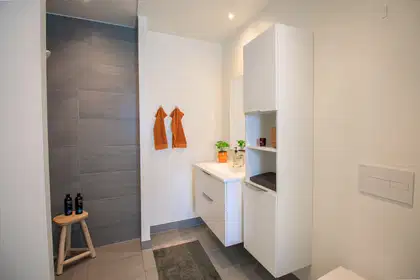
The bathroom is functionally designed with a shower cubicle, toilet and washbasin with storage drawers. The bright and timeless materials give the room a simple and pleasant appearance.
Terrace, outdoor area and parking
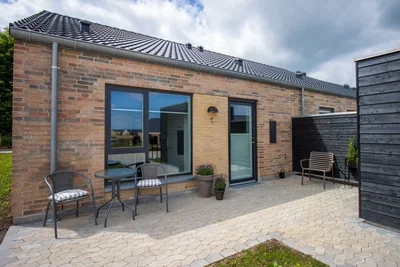
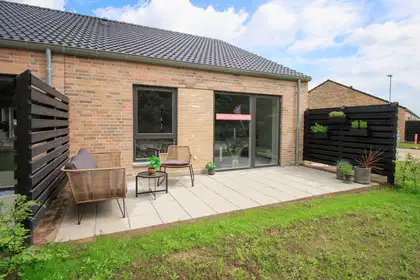
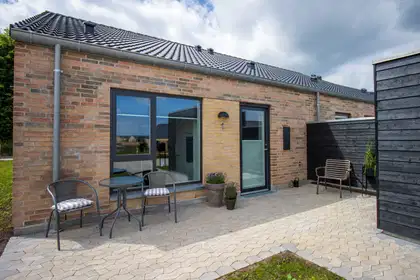
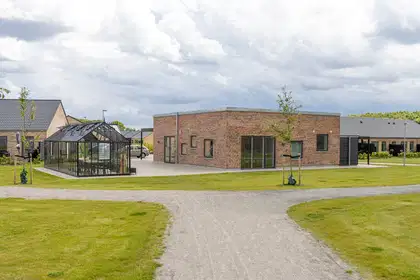
From the living room, there is direct access to a private terrace and a manageable outdoor area where you can enjoy both relaxation and outdoor living. In front of the home, there is a private garden shed as well as a paved area with room for a café table and pots with green plants. The car can be parked in the shared parking areas.
A safe neighbourhood with a sense of community
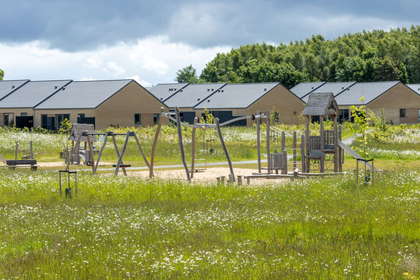
The residential area is popular and peaceful, with a communal house, playground, green shared spaces and an active neighbourhood community. Here, you get a good balance between privacy and community, while living close to shops, nature and good transport connections.
Electricity, water and heating are settled directly with the utility companies, and the home is heated by district heating. An outdoor electrical socket, tap and lighting at the entrance are among the home’s practical details.
The illustrations are model photos, and changes may occur.
A home with room for everyday life in Buskelund
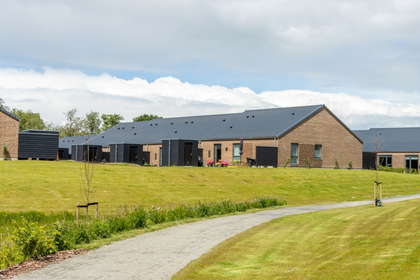
Welcome to a harmonious residential area in the northern part of Silkeborg, where 195 architect-designed terraced houses are arranged around a green and peaceful shared area. The elliptical layout of the homes has been carefully adapted to the hilly terrain and the surrounding nature – ideal for anyone seeking a life balanced between tranquillity, community and green surroundings.
Here, you live in a safe environment with a short distance to both community and open nature. Whether you live alone, as a couple, have children or are a senior, there is room for both privacy and good relationships.
Modern homes with a tranquil atmosphere
The homes are available in different sizes ranging from 67 to 128 m² and have between two and five rooms. This provides options for both a smaller home and a larger residence. The natural gathering point of the home is the spacious, open-plan kitchen-dining area, which is directly connected to the living room. Large windows let in plenty of daylight, while the timeless materials create a simple and pleasant setting for everyday life.
The kitchen is equipped with modern appliances, and all homes have comfortable underfloor heating in every room. An advanced ventilation system contributes to a healthy and pleasant indoor climate all year round. You therefore get not merely a home, but a residence designed with consideration for both comfort and the environment.
Outdoor living and good neighbourly relations right outside your door
All homes have their own outdoor area with both a front and a rear garden. This provides space for peaceful mornings, playing on the lawn or cosy evenings with a barbecue and good neighbours. The area also offers a nature playground and a ball court where children can play and be active.
Shared facilities with room for everyone
In the neighbourhood, it is not only about having a home, but also about the opportunity to be part of a community. The shared orangery and communal house serve as natural meeting places. Here, there are opportunities for communal dining, creative activities, a knitting club, yoga or an informal cup of coffee with the neighbours.
There is room for spontaneity and for taking part in a larger community whenever it suits you.
Close to everyday necessities
In Buskelund, shops, day-care facilities and a school are all close by. An extensive network of paths makes it easy and safe to get around on foot or by bicycle.
The area has an active association life and good opportunities for leisure activities for both children and adults.
Good connections to the city and surrounding areas
With approximately five kilometres to Silkeborg Station and quick access to the motorway, the area is also attractive to commuters. The city bus runs close to the neighbourhood, and it takes around half an hour to drive to both Aarhus and Herning.
Here, everything is in place so you can spend your time on what matters most: life.
Internet is settled directly with the relevant providers.
Property type
Townhouse
Size
74 m²
Rooms
2
Floor
0
Suitable for sharing
No
Pets allowed
Yes
Balcony/terrace
Yes
Parking
Yes
Energy label
A2015
Washing machine
Yes
Dishwasher
Yes
Refrigerator
Yes
Ad
Lease terms
Rental Period
Unlimited
Available From
Jan 1, 2027
Monthly Rent
9,500 kr.
Utilities
0 kr.
Housing deposit
28,500 kr.
Prepaid rent
0 kr.
Move-in price
38,000 kr.
Listing date
Sep 16, 2026
Listing no.
5696910
Other details
Byggeår: 2022
1 plan
Niveaufri adgang
Delt parkering inkluderet
Delt ladestander
Emhætte
Køle-/fryseskab
Udendørs areal: 147 m²
Indbygningsovn
Induktionskogeplade