1/11
Modern townhouse with lovely outdoor spaces in Korup
Fjerbregnevej, Odense NV
About this home
Newly built semi-detached house with move-in on December 1, 2026
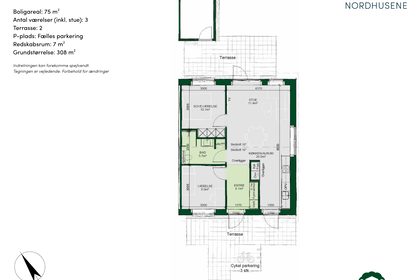
Here, you’ll find a bright and functional home with a thoughtfully designed layout, modern features and lovely outdoor spaces. The home combines open-plan living areas with private rooms and is well suited to couples, singles or a smaller household.
The heart of the home
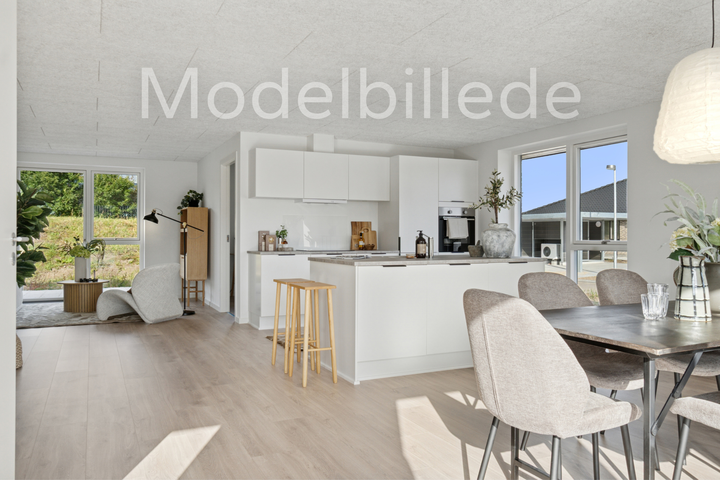
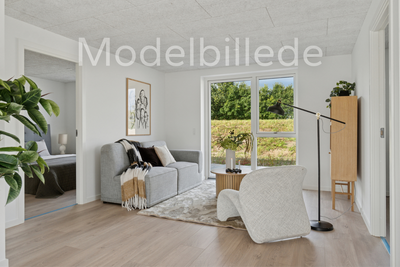
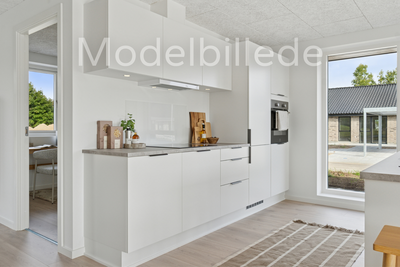
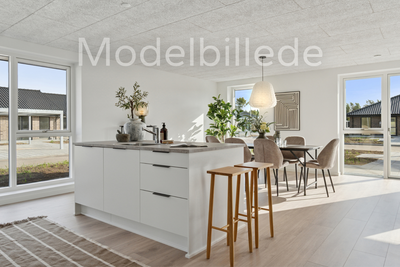
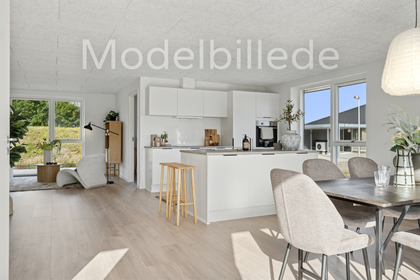
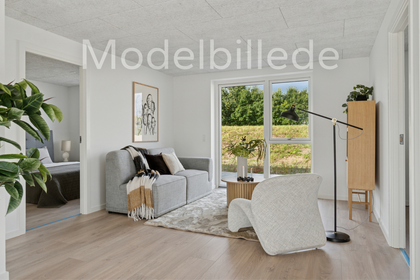
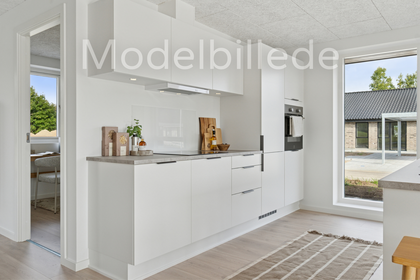
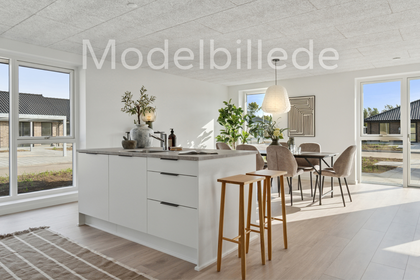
The kitchen, dining area and living room are arranged in an open-plan living space that provides a natural setting for everyday life and socialising with guests. Plenty of natural light creates a warm and inviting atmosphere, and the living area opens directly onto the terrace.
Private spaces
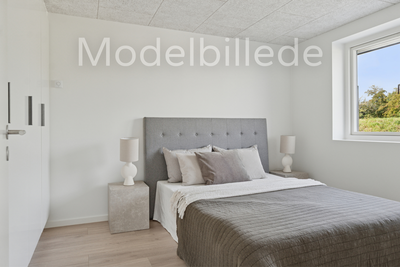
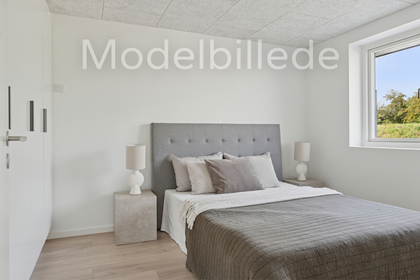
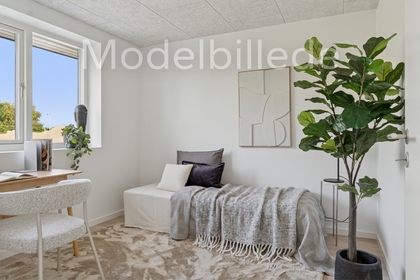
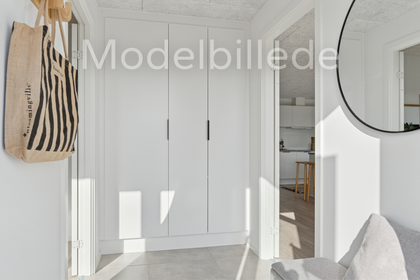
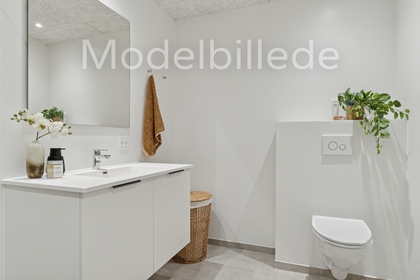
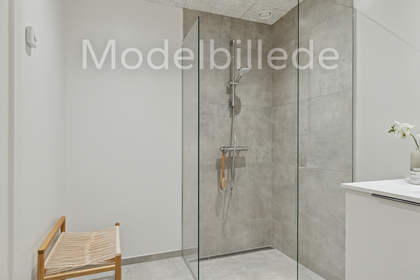
The home has a bright bedroom and an additional room that can be adapted to suit your needs – for example, as a home office, guest room or hobby room. There is also a modern, functional bathroom and a spacious entrance hall with room for storage.
Outdoor living and practical features
Two terraces and a private garden offer plenty of opportunities to enjoy the outdoors. A storage shed, bicycle parking and shared parking make everyday life more convenient.
Home features
• Open-plan kitchen, dining area and living room
• Bright bedroom and flexible additional room
• Bathroom and spacious entrance hall
• Two terraces and private garden
• Storage shed, bicycle parking and shared parking
The home is part of a new development comprising 74 modern, energy-efficient townhouses in Korup. The homes have 2–4 rooms and are available in sizes of 75, 85, 95 and 115 m². They combine the benefits of living in a detached house with a private garden, large terraces, well-designed layouts, a utility room, thoughtfully planned parking and green communal areas. There are homes to suit different stages of life and needs – including those of singles, couples, families with children and seniors.
About the homes
The townhouses have been built with a focus on quality, modern features and a comfortable indoor climate. A vaulted ceiling in the dining area creates a bright and airy feel, and some homes will have timber cladding on the façade.
The homes include:
• Bright and functional layouts
• Energy-efficient appliances and underfloor heating in every room
• Timber/aluminium windows with triple glazing, helping to keep heating costs low
• Large, paved terraces on both sides of the house
• Private garden and storage shed
• Herringbone laminate flooring in selected homes
• Parking next to the home in all homes in phase 1A
About the area
Korup is an attractive neighbourhood in northwestern Odense, where city life and nature go hand in hand. Everyday essentials, popular schools and daycare facilities, shops, leisure activities and scenic surroundings are all close by. The neighbourhood is known for its active community life and safe surroundings, and Odense city centre, the motorway and public transport are all within easy reach.
The area offers, among other things:
• Schools, daycare facilities and sports facilities nearby
• Good shopping opportunities and an active community life
• Green paths, as well as forests, fields and other scenic surroundings
• Approximately 10–15 minutes by car to Odense city centre
• Quick access to the motorway and public transport
A public path will be established from the development, making it possible to walk or cycle to places such as schools and shops.
Community and neighbourly spirit
The green communal areas provide space for play, activities and relaxation, and help create a safe neighbourhood. There is also a playground and paths connecting the area.
The communal areas offer space for both spontaneous get-togethers and shared activities. Residents will have access to a neighbourhood app that can help strengthen the sense of community – whether you want to organise a communal dinner, start a running club or borrow tools from a neighbour.
Move-in and other information
• Move-in for phase 2: December 1, 2026
• Permission may be requested for one dog or one indoor cat
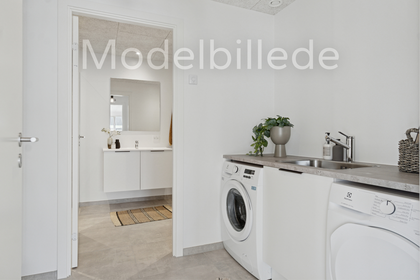
Open houses are held regularly. The photos are of two homes in the development, one of which is a furnished show home. Virtual tours are also available for a 75 m² townhouse with 2 rooms and a 115 m² townhouse with 4 rooms.
All information is subject to errors and omissions, as well as ongoing changes and corrections. Images are for illustrative purposes only.
Heating, electricity, water and wastewater are billed directly by the relevant providers.
Property type
Townhouse
Size
75 m²
Rooms
3
Floor
0
Pets allowed
Yes
Balcony/terrace
Yes
Parking
Yes
Energy label
A2015
Washing machine
Yes
Dishwasher
Yes
Refrigerator
Yes
Ad
Lease terms
Rental Period
Unlimited
Available From
Dec 1, 2026
Monthly Rent
9,775 kr.
Utilities
0 kr.
Deposit
29,325 kr.
Prepaid rent
9,775 kr.
Move-in price
48,875 kr.
Listing date
Sep 28, 2026
Listing no.
5662564
Other details
2 terrasser
Byggeår: 2026
1 plan
Niveaufri adgang
Delt parkering inkluderet
Delt ladestander
Emhætte
Køle-/fryseskab
Indbygningsovn
Induktion