1/10
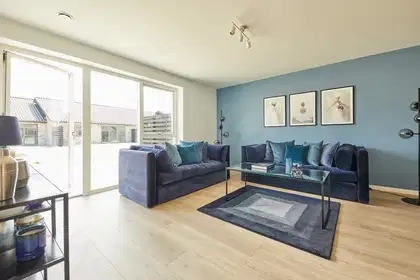
Modern terraced houses in Kalundborg – 3-4 rooms
Karen Frifelts Vej, Kalundborg
About this home
New homes are offered for rent in attractive Kalundborg in northwest Zealand.
Klosterlunden comprises 136 semi-detached and terraced houses in sizes 85 m² (3-room), 95 m² (3-room), 105 m² (4-room), 115 m² (4-room) and 126 m² (4-room).
Premium units:
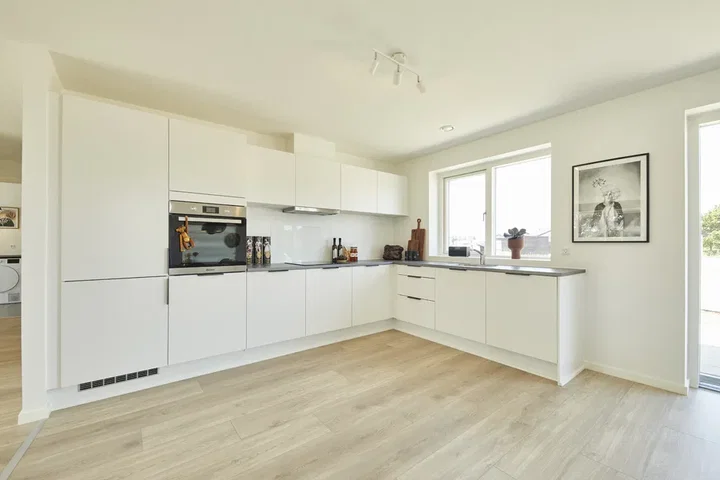
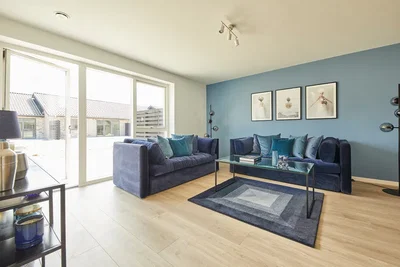
As something new, Premium units are offered with an upgraded beige kitchen with drawers instead of cupboards and drawer solutions in the bathroom. These homes also feature herringbone laminate flooring and a vaulted ceiling in the living area.
The project is planned with a gold certification for sustainability, ensuring a high standard for the environment and quality materials.
The area
Kalundborg – close to both coast and town
Kalundborg is a lively town with historic charm and a harbour atmosphere. The town has around 16,000 inhabitants and is suitable for families with children, seniors, singles and couples, as the local area includes schools, daycare facilities, shopping and good infrastructure.
City life and amenities
The town centre offers a mix of modern shops, cafés, historic buildings and an active harbour. There is easy access to public transport with a bus stop close to the development and a train station in town. Motorway expansion will further improve connections to nearby towns.
Scenic surroundings
Kalundborg is surrounded by beautiful landscapes, forests and coastal stretches that invite outdoor activities. The town is close to the Great Belt and has access to beaches and watersports as well as nature areas and hiking trails at Røsnæs and Asnæs lighthouse.
Activities and leisure
The offerings range from golf courses and sports clubs to cultural venues such as halls, theatres, museums and galleries, which provide opportunities for both active and culturally interested residents.
Family-friendly facilities
The town has a good selection of schools, daycare facilities and leisure activities. With its safe atmosphere, Kalundborg is suitable for family life, and everyday errands are easily managed with supermarkets and restaurants in the vicinity.
The development
The development consists of 136 energy-efficient and modern semi-detached and terraced houses in sizes 85, 95, 105, 115 and 125/126 m² – all on one level with a simple, timeless expression.
All homes are built on individual plots with private gardens. Each house gets a large storage room, paved terraces on both sides as well as a paved walkway to the entrance with step-free access. Some homes will have a carport and an extra parking space, while others will have communal parking. The plot is bordered with privet hedge.
The houses are located on quiet cul-de-sacs with limited traffic, making the area safe for children and providing good communal areas.
Facades are executed in modern grey-brown brick with a black pitched roof at a 20-degree slope. Timber details in anthracite and small wooden eaves give a cohesive expression.
Windows and doors are made in timber/aluminium with triple glazing for low heat consumption. Externally the frames and casings are dark, internally white. Both the entrance and terrace doors are supplied extra wide for easy access.
The materials are carefully selected so the houses will appear beautiful and well maintained for many years.
Home description
Open and bright houses
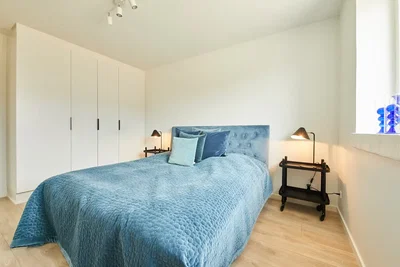
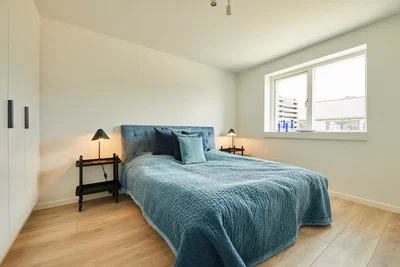
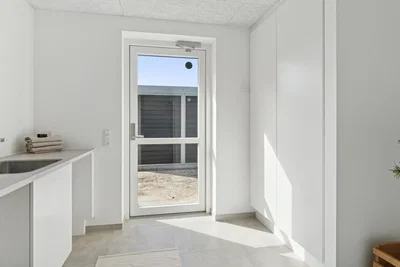
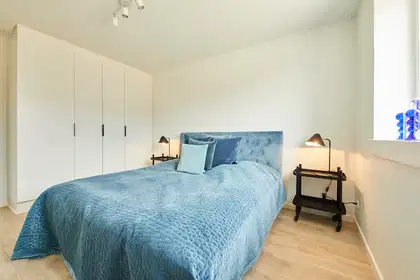
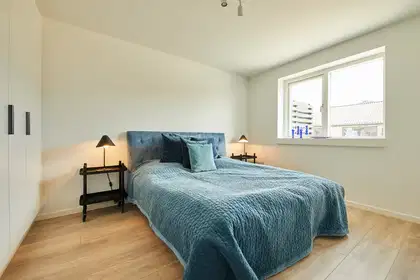
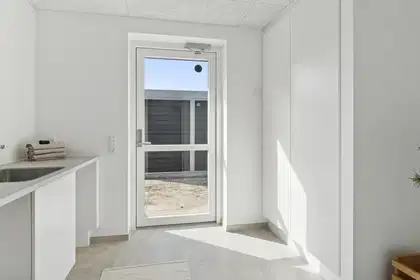
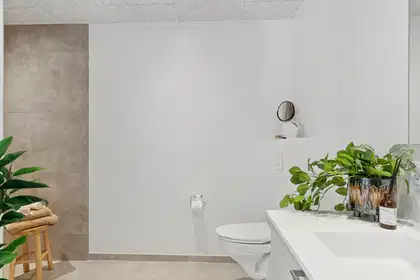
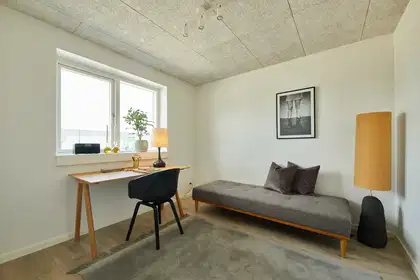
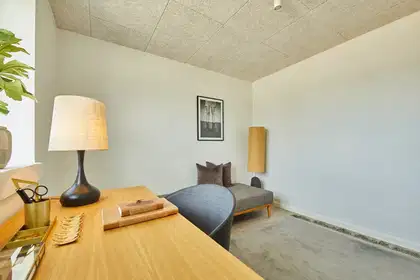
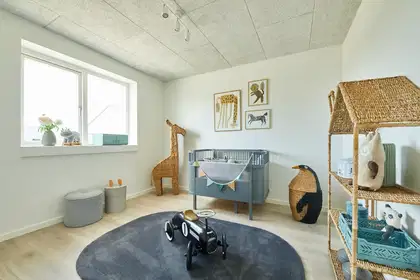
All houses are designed to be bright with sound-dampening wood concrete ceilings, white walls and large openable windows for optimal daylight. Living areas have window sections almost to the floor. Floors are light oak plank (laminate) in living rooms and bedrooms. Entrance, utility room and bathroom are supplied with grey tiled floors. All doors have a white, smooth finish and stainless handles and are installed without door thresholds. Walls are finished with white, smooth skirting boards.
High-quality interior
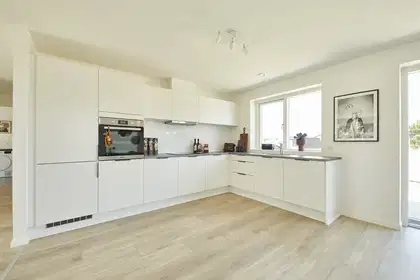
Kitchen, bathroom, utility room and bedroom are supplied with modern modules in white, smooth finish and anthracite grey strip handles. Worktops in dark metal-look laminate with a spacious stainless steel sink and a splashback behind the hob. Bathroom basin is moulded. Toilet is wall-hung, fittings of high quality, and shower niche with linear drain.
Appliances
All appliances are included in recognised quality, including an integrated fridge/freezer, dishwasher, induction hob, extractor hood and built-in oven with cleaning function. Washing machine and tumble dryer are included and placed in the entrance/utility room.
Lighting and installations
There are spotlights in the bathroom and utility room as well as in the kitchen wall cabinets. In addition, a light source is provided at the ventilation unit, in the storage room and under the eaves by the terrace and entrance.
Prepared for electric car
Conduits are prepared for charging installation at the carport, and some homes are delivered with a charging box mounted in the carport.
Indoor climate and heating
The houses have underfloor heating in all rooms, controlled via separate thermostats. A ventilation system ensures a healthy indoor climate. Heating is via district heating, and consumption is billed directly with the utility companies.
An outdoor socket and water tap are fitted. Illustrations are model photos, and changes may occur.
New housing project in Kalundborg
Klosterlunden is a modern housing project in the attractive coastal town of Kalundborg. Here 136 energy-efficient homes are being built that combine modern comfort with timeless design and green surroundings.
The homes
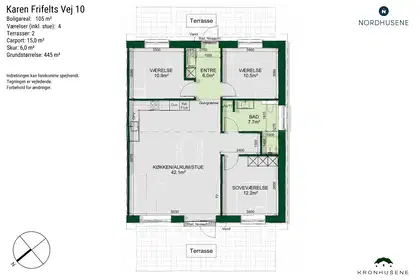
The homes vary in size from 85 to 126 m² and are available as 3- and 4-room homes – all on one level.
The houses have a simple, modern expression with brick facades, a black pitched roof and timber details in anthracite.
All homes are built on individual plots with private garden, storage room and paved terraces on both sides. There is step-free access, and selected homes will have a carport and an extra parking space.
One pet is allowed (one indoor cat or one small dog).
Highlights include:
• Bright, timeless materials and a functional layout
• Underfloor heating in all rooms and a ventilation system for a healthy indoor climate
• Energy-efficient timber/aluminium windows with triple glazing
• Complete appliances in recognised quality
• Preparations for electric car charging and the option of a charging box in the carport
Premium units
Premium homes offer extra quality details:
• Upgraded beige kitchen with drawers instead of cupboards
• Herringbone laminate flooring and a vaulted ceiling in the living area
• Exclusive bathroom interior with drawer solution
The area
Kalundborg combines city life, nature and coast – ideal for families, couples and seniors.
Here you will find:
• Schools, daycare facilities and leisure activities in the local area
• Charming town life with cafés, shops and cultural offerings
• Short distance to beaches, nature and recreational areas
• Good transport options – station, bus and road network under development
Community and neighbourhood
Klosterlunden is created for a safe and social residential environment with green communal areas, a playground with in-ground trampolines, a petanque court and a covered lounge with barbecue facilities. Space is also made for a digital neighbourhood community via a shared app so neighbours can organise activities and borrow tools.
Certification
The project is built with the ambition of a gold certification for sustainable construction, which places high demands on environment, materials, indoor climate and social responsibility.
Property type
Townhouse
Size
105 m²
Rooms
4
Floor
0
Suitable for sharing
No
Pets allowed
Yes
Balcony/terrace
Yes
Parking
Yes
Energy label
A2015
Washing machine
Yes
Dishwasher
Yes
Refrigerator
Yes
Ad
Lease terms
Rental Period
Unlimited
Available From
Feb 1, 2027
Monthly Rent
14,225 kr.
Utilities
800 kr.
Deposit
42,675 kr.
Prepaid rent
14,225 kr.
Move-in price
71,925 kr.
Listing date
Oct 12, 2026
Listing no.
5592659
Other details
2 terrasser
Byggeår: 2025
1 plan
Niveaufri adgang
Privat parkering inkluderet
Ladestander
Emhætte
Køle-/fryseskab
Indbygningsovn
Kogesektion
Skur