1/15







Modern apartments in central Glostrup
Diget, Glostrup
About this home
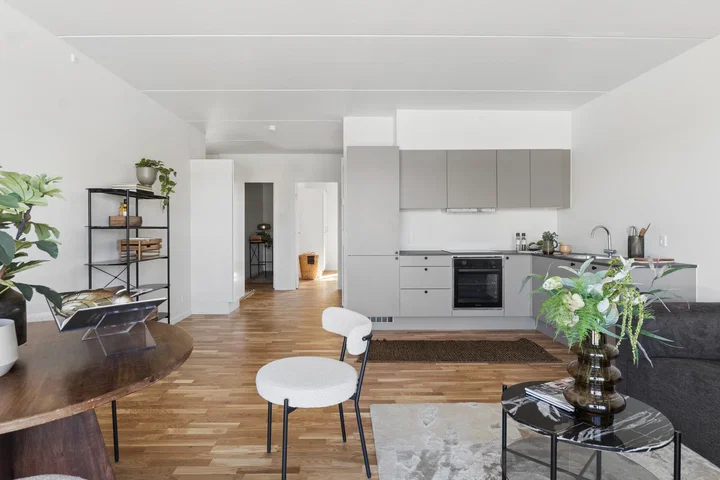
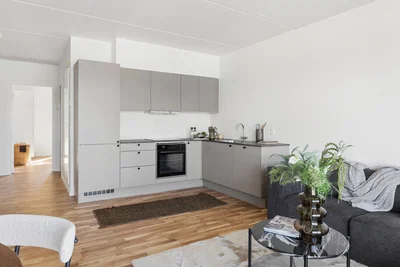
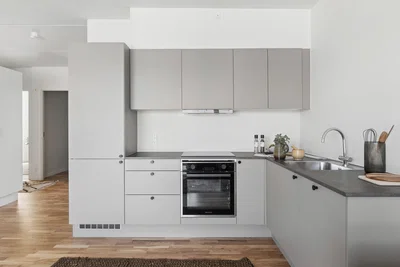
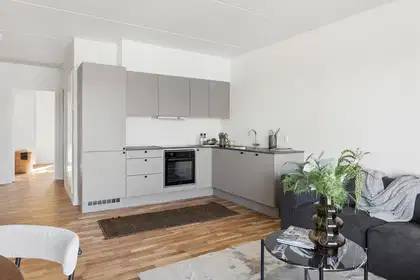
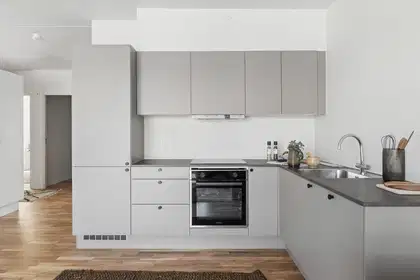
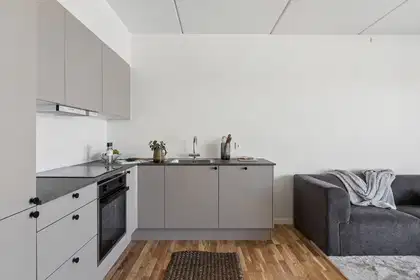
Note: The kitchens differ from the visualizations.
In 1- and 2-room apartments: sand-colored door front with black handle and dark gray countertop.
In the other apartments: white door front with steel handle and dark gray countertop.
Now being developed in central Glostrup is a new residential project that combines modern architecture, green common areas and a lively urban life where homes, shops and community meet around an inviting retail square and an open courtyard environment.
A new beginning with local roots
The project name has been chosen as a tribute to the former furniture store that was located on the site. For generations people bought furniture there with care and quality – now a new chapter is being written as the familiar retail square, formerly known as Diget, is transformed into a green and vibrant residential area. Local history and quality are carried forward in new settings with a focus on aesthetics and community.
A meeting place for residents and visitors
The new area will not only provide homes, but also a gathering point for city life, green spaces and community. Both function and aesthetics, the private and the shared, have been considered – with the aim of creating homes you want to return to.
The development consists of a classic block structure with apartments ranging from 1 to 5 rooms as well as a distinctive corner building that houses parking facilities and two-room apartments, plus a courtyard environment on the rooftop.
On the ground floor a grocery store, specialty shops and/or restaurants will be established, bringing life and convenience to everyday life, while the apartments on the upper floors benefit from views and generous daylight from large windows.
The corner building – function and aesthetics
At the corner of Nordre Ringvej and Stadionvej a parking building will be constructed with a facade in reddish-brown materials and integrated planter boxes, which will become a new focal point in the cityscape. On top, 22 two-room apartments will be created, together forming a shared courtyard area that adds a green element and creates variation and life.
The apartments – designed with care
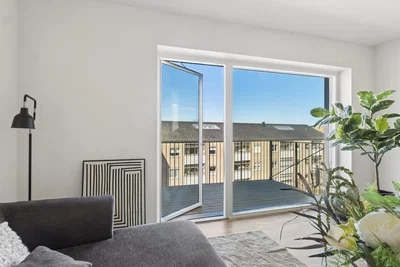
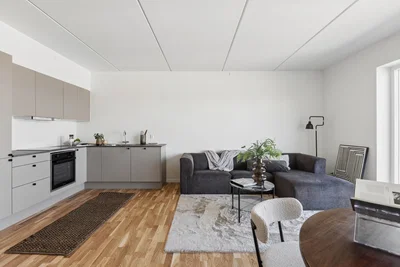
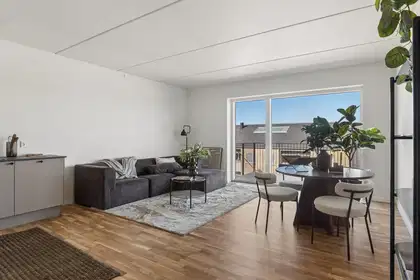
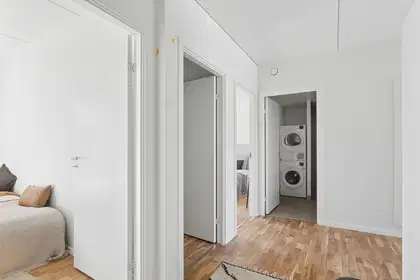
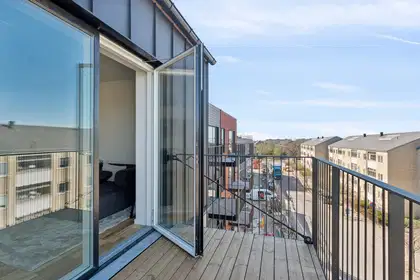
The apartments are laid out with open floor plans and well-considered details that create a homely atmosphere. All homes have either a balcony or terrace, and residents on top of the parking building will have access to a shared roof terrace. The homes are delivered with sleek kitchens, oak floors and underfloor heating throughout.
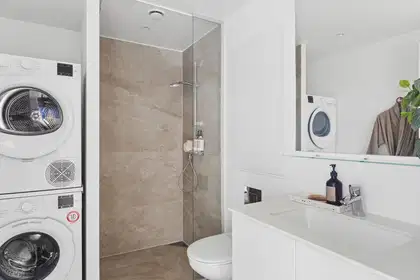
Bathrooms have underfloor heating as well as space for a washing machine and tumble dryer. All apartments also receive a private storage room and good storage options.
Architecture adapted to views and daylight
The block structure is broken up into smaller units, where varying building heights and facade expressions create a lively and dynamic whole. The development steps down toward the afternoon sun and opens up to the surroundings to ensure optimal light and view conditions. Warm brick facades at street level give weight and character, while the upper floors with lighter cladding add modern lightness and distinctiveness.
Glostrup – close to the city, with nature nearby
Glostrup is about 15 minutes from the Inner City by S-train and regional trains, and the motorway network is a few minutes' drive from the development. The upcoming light rail is within walking distance and connects the area to the surrounding municipalities. The town has a strong local retail scene with shops, cafés and supermarkets nearby, and Glostrup Shopping Center and the town center provide easy access to both everyday necessities and specialty shops.
For families there is a wide range of daycare facilities, schools and leisure activities, and the nearby green areas such as Vestskoven, Ejby Mose and Hvissingeparken offer good opportunities for running, cycling and peaceful walks. Glostrup is a modern suburb where everyday life is easy to make work – and now even easier to feel at home.
Property type
Apartment
Size
100 m²
Rooms
4
Floor
2
Elevator
Yes
Balcony/terrace
Yes
Parking
Yes
Washing machine
Yes
Dishwasher
Yes
Refrigerator
Yes
Ad
Lease terms
Rental Period
Unlimited
Available From
Feb 8, 2027
Monthly Rent
14,400 kr.
Utilities
900 kr.
Deposit
43,200 kr.
Prepaid rent
14,400 kr.
Move-in price
72,900 kr.
Listing date
Oct 9, 2026
Listing no.
5700920
Other details
Betalingslicens til parkering
Komfur
Køle-/fryseskab
Altanareal: 7 m²
Location of the home
Similar homes
- Diget, Glostrup Apartment | 4 rooms | 100 m² Modern apartments in central Glostrup 14,400 kr./month
- Malervangen, Glostrup Apartment | 4 rooms | 96 m² Modern apartments in green surroundings 14,200 kr./month
- Grankoglen, Glostrup Apartment | 4 rooms | 99 m² New rental home in green surroundings close to Copenhagen 14,600 kr./month
- Grannålen, Glostrup Apartment | 4 rooms | 97 m² Rental Housing in Glostrup 14,200 kr./month
- Østbrovej, Glostrup Apartment | 4 rooms | 113 m² Bright 4-room home of 113 m² in Glostrup 14,900 kr./month
- Venezuelavej, Glostrup Apartment | 4 rooms | 104 m² Inviting 4-room apartment near Glostrup 14,450 kr./month
- Grankoglen, Glostrup Apartment | 4 rooms | 99 m² Rental Housing in Glostrup 14,600 kr./month
- Grannålen, Glostrup Apartment | 4 rooms | 97 m² New rental home in green surroundings close to Copenhagen 14,200 kr./month
- Venezuelavej, Glostrup Apartment | 4 rooms | 104 m² 4-Room Apartment Close to the City and Nature in Glostrup 14,500 kr./month