1/20
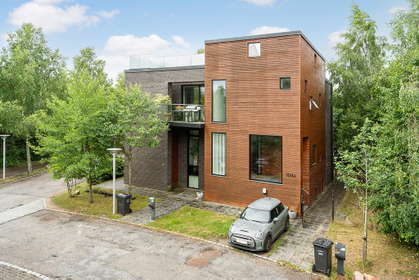
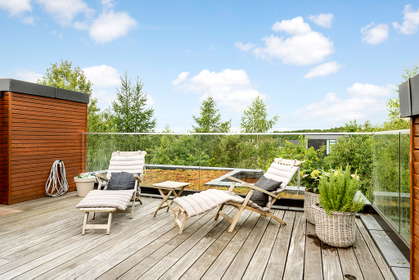
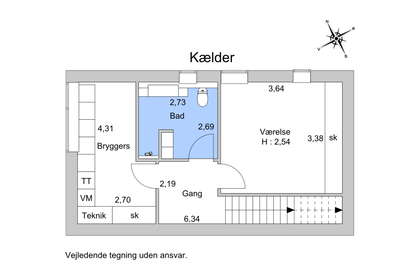
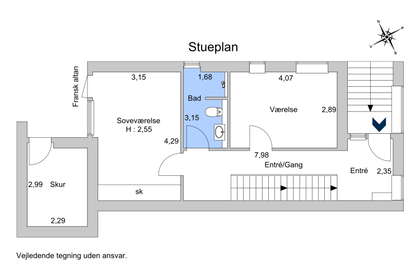
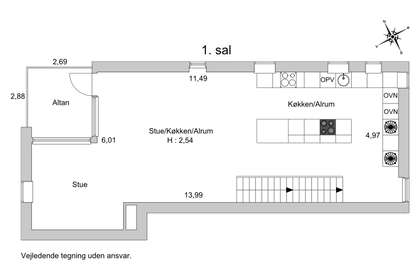
Architect-designed semi-detached house with a 50 m² roof terrace
Stisager, Glostrup
About this home
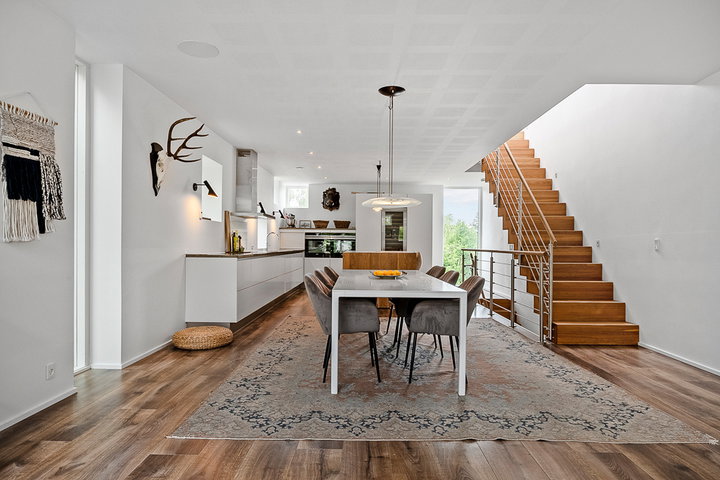
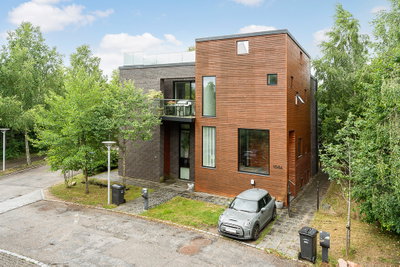
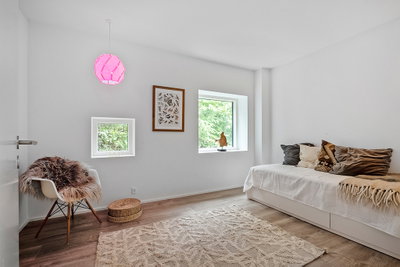
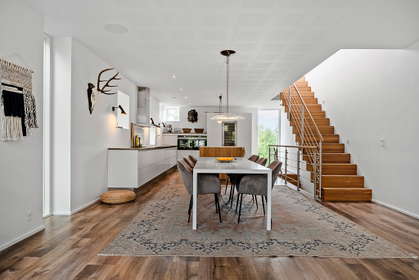
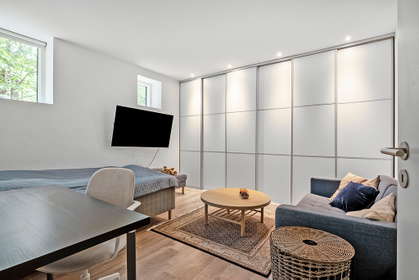
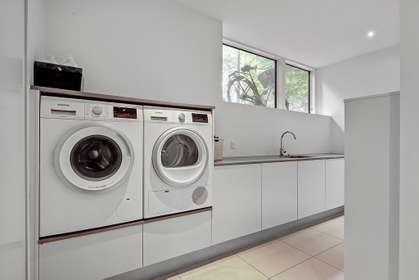
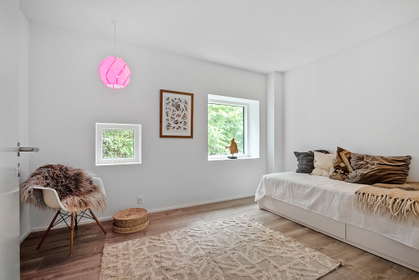
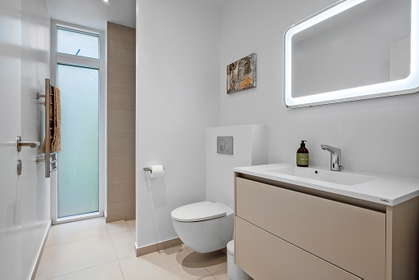
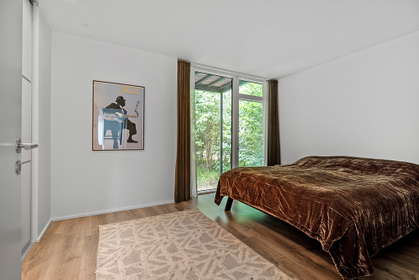
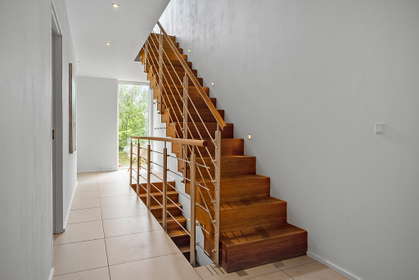
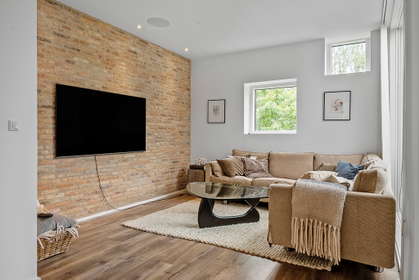
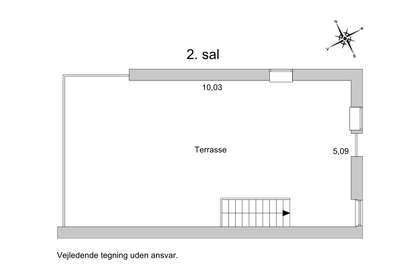
Architect-designed semi-detached house from 2017 with a focus on quality, bright rooms and well-executed materials. The residence is distributed over three levels and offers a total 149 m² of living space as well as a roof terrace of 50 m² surrounded by calm, green surroundings.
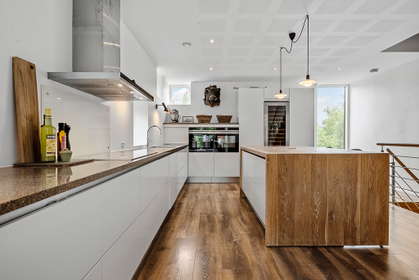
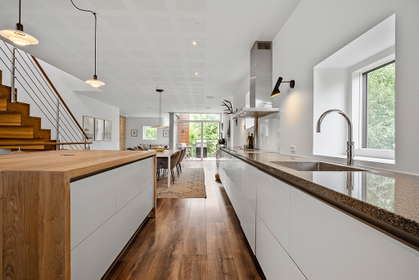
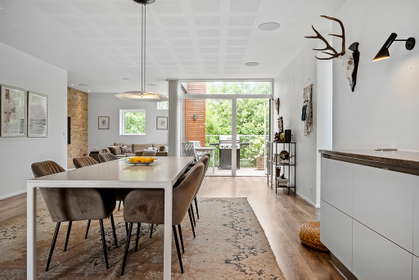
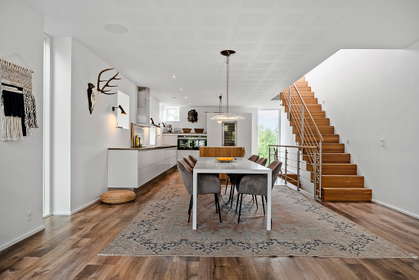
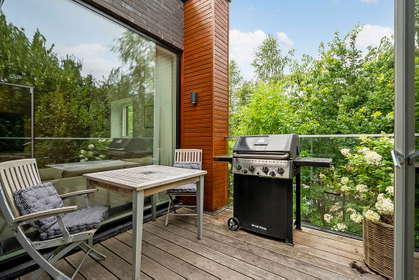
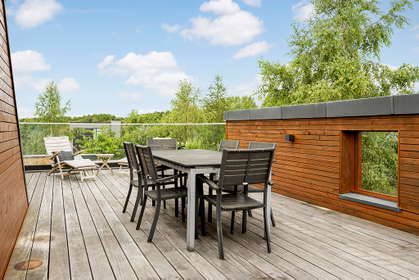
The heart of the home is the bright kitchen-dining area on the first floor with an exclusive kitchen, a large kitchen island and direct access to a cozy balcony. At the top is the large roof terrace, a private outdoor space with room for both a lounge area and a dining space for long summer evenings.
The home...
Property type
House
Size
147 m²
Rooms
4
Furnished
Yes
Pets allowed
No
Elevator
No
Balcony/terrace
Yes
Parking
Yes
Washing machine
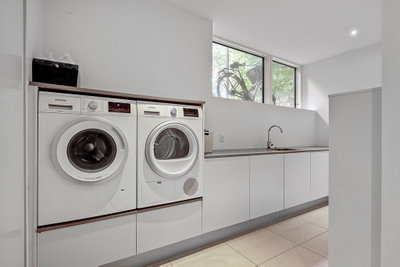
Yes
Dishwasher
Yes
Refrigerator
Yes
Ad
Lease terms
Rental Period
24 - 36 months
Available From
Sep 1, 2026
Monthly Rent
24,500 kr.
Utilities
1,600 kr.
Housing deposit
73,500 kr.
Move-in price
99,600 kr.
Listing date
Jul 21, 2026
Listing no.
5686306
Other details
Bopælskrav
Emhætte
Mikrobølgeovn
Kogeplade & Ovn