1/11
Light-Filled Three-Room Townhouse with Terrace in Middelfart
Dådyrbakken, Middelfart
About this home
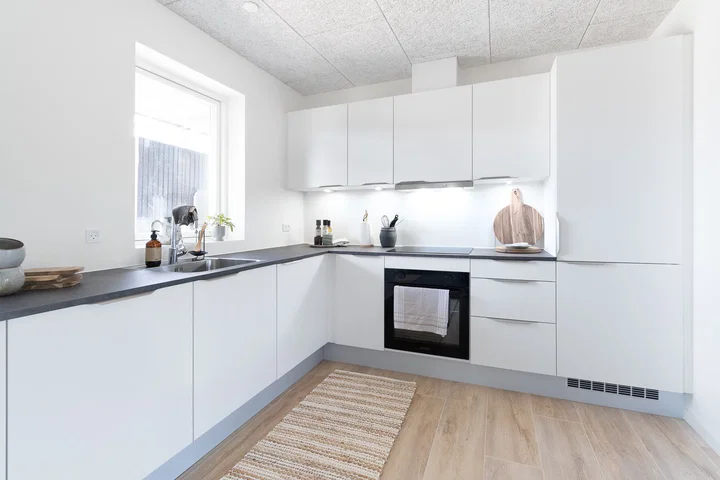
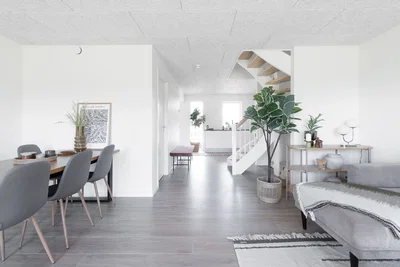
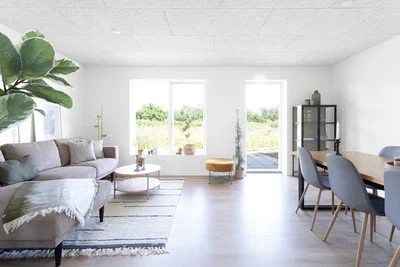
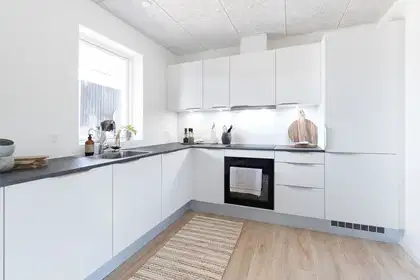
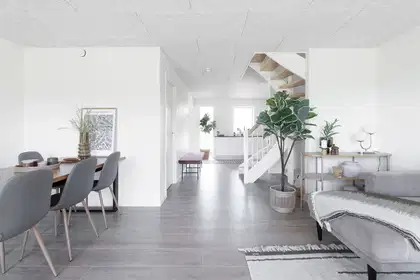
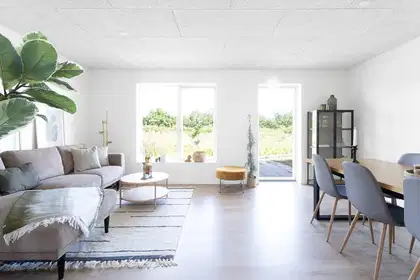
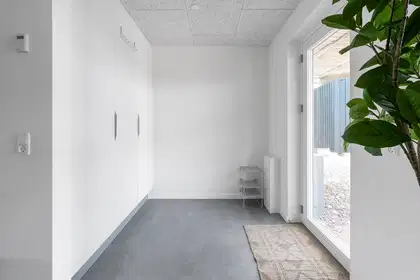
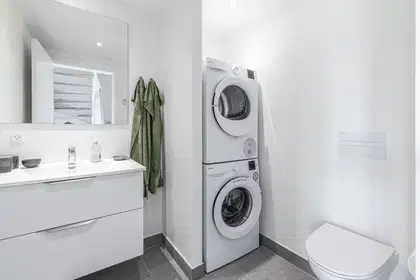
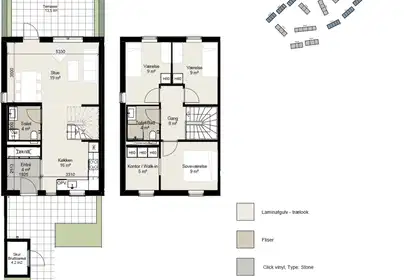
This bright townhouse has a practical layout, with the living area and sleeping quarters separated. On the ground floor, there is an entrance hall with storage space, a utility room and a guest toilet. The kitchen has white cabinetry, plenty of counter space and all the necessary appliances. In the living room, which faces the garden, large windows let in plenty of natural light and provide direct access to the terrace and private green area.
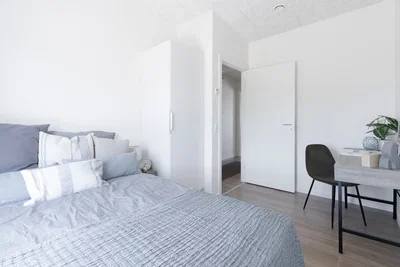
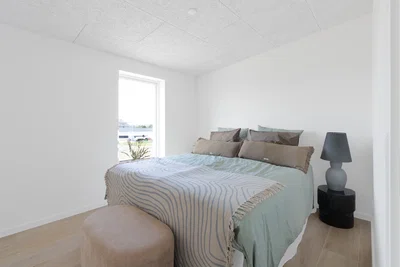
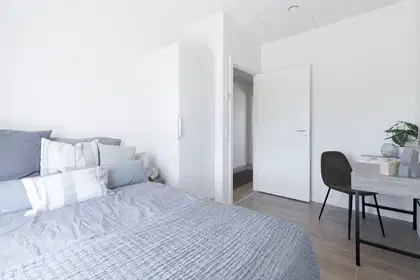
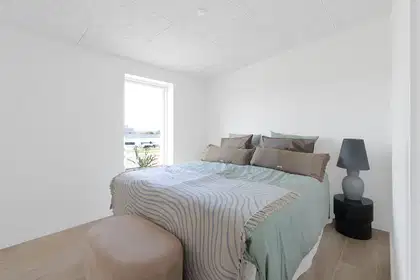
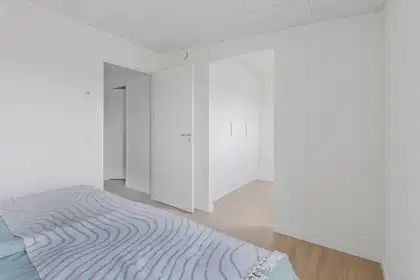
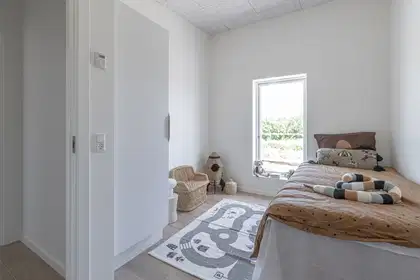
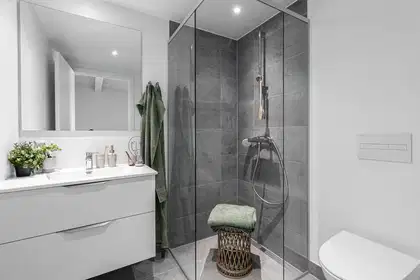
Upstairs, the home’s three rooms are arranged around a spacious landing. Two rooms are 9 m² each, while the third is a large bedroom. There is also an additional 5 m² room that can be used as an office or walk-in closet. A bright bathroom completes the floor.
Outside, there is a cosy terrace, a paved area in front of the home and a practical storage shed.
The home may have a private or shared parking space.
Comfort is built into the details of the home:
• Underfloor heating in all rooms
• Durable oak-look laminate flooring
• Triple-glazed windows and a ventilation system
• One pet is permitted by agreement
All photos and floor plans are for illustrative purposes only. The floor plan may differ slightly from the final layout. The photos do not necessarily show the specific rental home and may have been taken in furnished show homes.
Townhouses for rent close to the sea and the city
The rental homes in Middelfart are less than 2 km from the sea and just 3 km from the town centre. You can take a short bike ride to the water and enjoy a walk along the coast on a warm summer morning. The homes are set in scenic surroundings, just a short distance from town.
Layout
The townhouses are built on either one or two floors. Single-storey homes have one bathroom, while two-storey homes have a bathroom and an additional toilet. All rental homes have bright open-plan kitchens and living areas with appliances and space for both a dining table and living room furniture. In the two-storey homes, the rooms are upstairs, while the open-plan living area is on the ground floor.
Outdoor areas
All homes have a private terrace with direct access from the living room, as well as a small green area beside the terrace. In front of the house, there is a paved area with space for planters or a small café table. The home’s storage shed is also located here.
Some homes have a private parking space, where it is possible to install an electric vehicle charging point. There are also several charging points in the shared parking area.
Homes in a range of sizes
The rental homes range from 66 to 117 m² and have 3–5 rooms. There are options for both a single occupant and a family looking for more space. Pets are also welcome in some of the homes, although exceptions may apply.
A home with practical features
The townhouses are designed to make everyday life easier. Appliances, an open-plan kitchen and living area, and space for both privacy and spending time together are all part of the homes. Underfloor heating in every room and a ventilation system help create a fresh and comfortable indoor climate. There are also built-in cupboards for items such as bed linen, towels and clothing.
Nearby amenities
There is a school, childcare centre, football pitch and sports hall near the residential area. Children can easily walk to and from school, and the local sports facilities make it easy to enjoy recreational activities close to home. Middelfart offers plenty of activities and experiences.
Middelfart is situated by the Little Belt and has a picturesque town centre with historic buildings, cobbled streets and a relaxed atmosphere. By the harbour, you’ll find cafés, restaurants and views of the water. The waterfront is a popular place for walks and for locals and visitors to meet. The town also offers many job opportunities and can be a great place to develop entrepreneurial ambitions.
Construction with a focus on responsibility
There is a focus on developing residential areas in a more responsible way. The townhouses have been planned with a view to achieving DGNB Gold certification. This involves economic, social and environmental responsibility throughout the construction process—from the initial planning stages to a completed residential area that makes room for people, animals and plant life.
Heating, water, electricity and wastewater are billed directly by the relevant providers.
Property type
Townhouse
Size
104 m²
Rooms
4
Floor
0
Balcony/terrace
Yes
Parking
Yes
Energy label
A2015
Washing machine
Yes
Dishwasher
Yes
Refrigerator
Yes
Ad
Lease terms
Rental Period
Unlimited
Available From
Feb 1, 2027
Monthly Rent
11,995 kr.
Utilities
0 kr.
Housing deposit
35,985 kr.
Prepaid rent
0 kr.
Move-in price
47,980 kr.
Listing date
Oct 7, 2026
Listing no.
5700354
Other details
2 terrasser
Byggeår: 2025
2 plan
Niveaufri adgang
Delt parkering inkluderet
Delt ladestander
Emhætte
Køle-/fryseskab
Indbygningsovn
Induktion