1/21
Light-Filled Three-Room Townhouse in Klarup
Klarup Søpark, Klarup
About this home
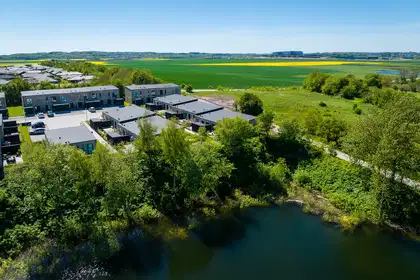
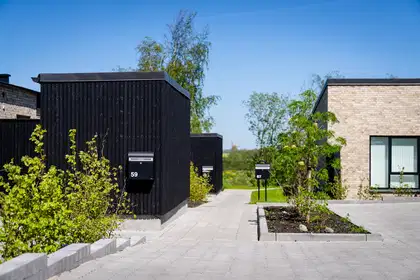
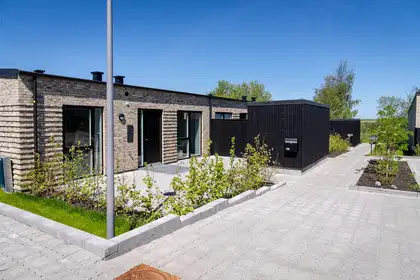
Here, you’ll find a home where modern comfort goes hand in hand with the peaceful atmosphere of village life. The single-storey townhouse is set in small, harmonious clusters of 3–6 homes. Well-maintained paved paths, green borders and a welcoming front garden greet you.
The area combines the clean lines of new-build homes with green surroundings, creating a peaceful and welcoming first impression. In front of the home, there is a charming terrace where you can enjoy the morning sun. The kitchen/dining area opens onto another private terrace, enclosed by a new hedge or wooden fence and offering a lovely setting for outdoor living.
The home also has a private storage shed. Shared parking areas with EV charging stations make it easy to park and charge your car.
A home with thoughtfully designed details
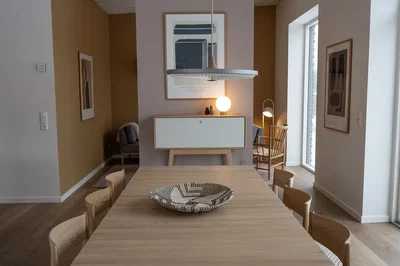
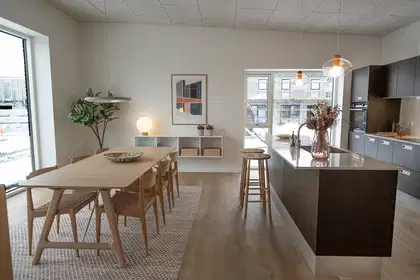
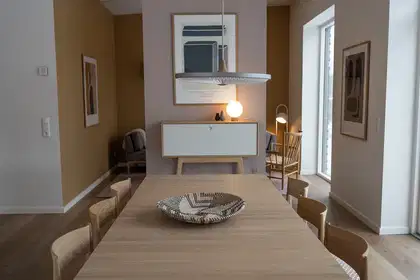
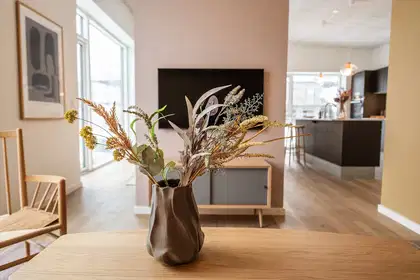
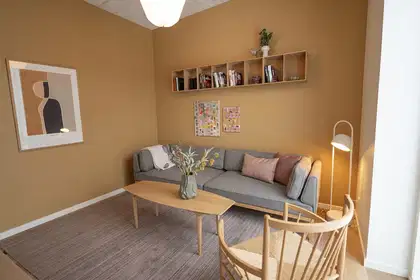
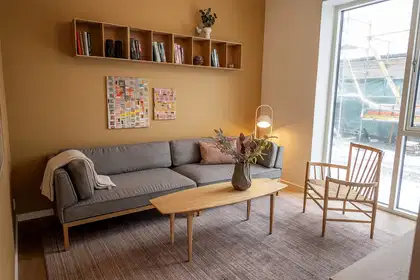
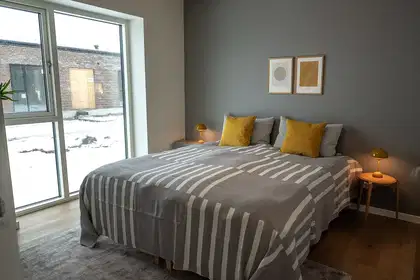
Inside, you’ll find carefully selected materials and a functional layout. Large windows let in plenty of daylight, while underfloor heating helps maintain a comfortable temperature all year round. An integrated ventilation system ensures fresh air and a healthy indoor climate.
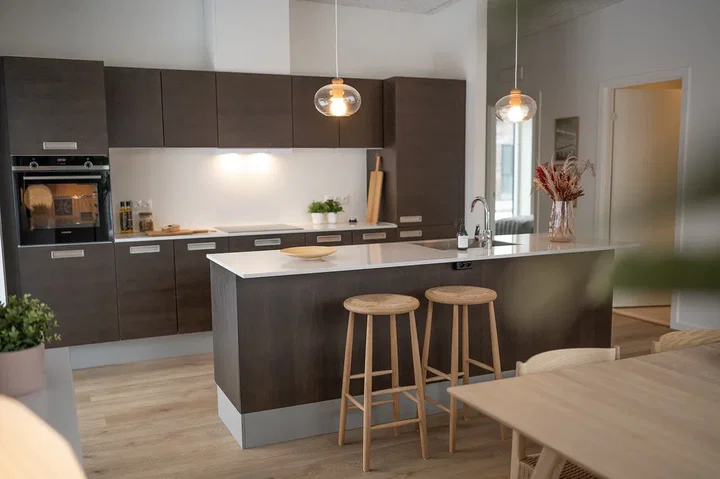
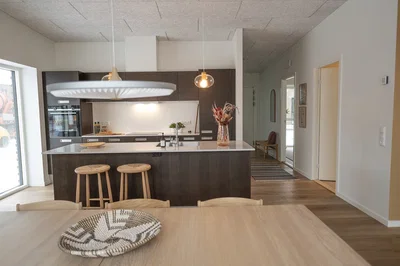
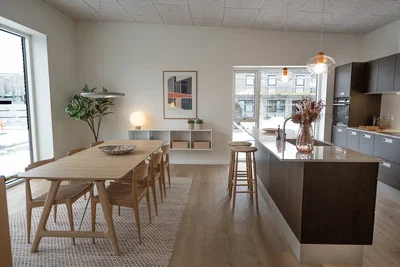
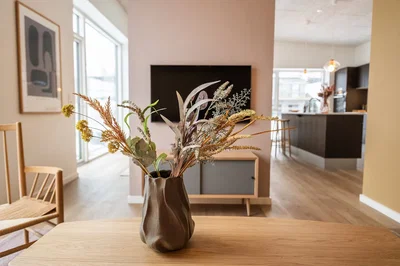
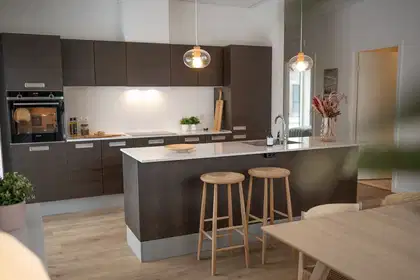
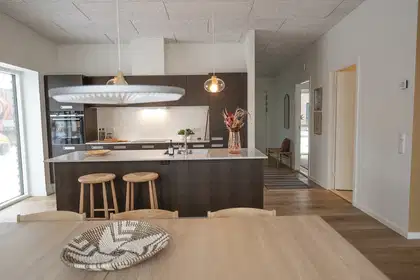
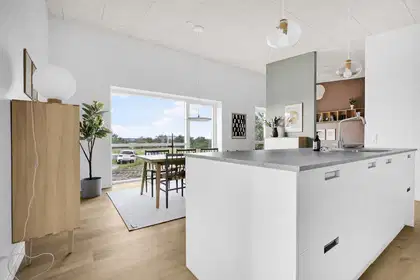
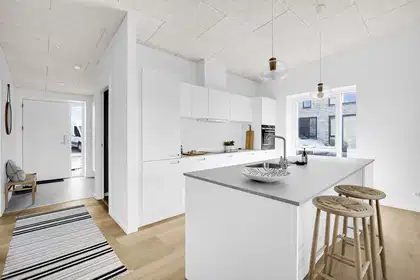
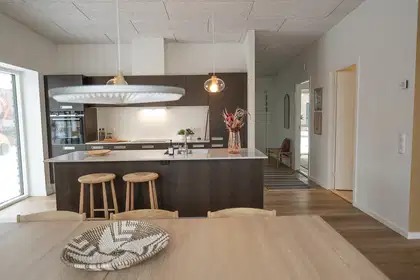
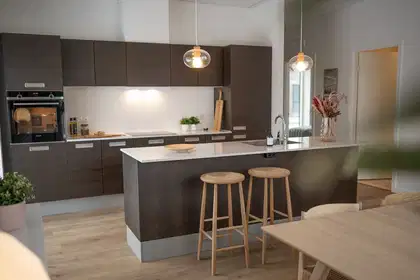
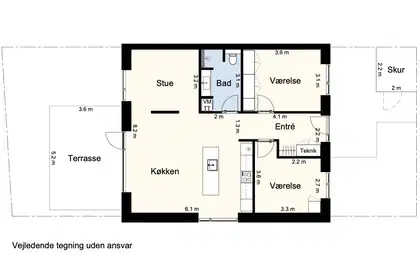
The kitchen/dining area is the natural focal point of the home. This bright, modern space is well suited to cooking, everyday life and cosy moments with family and guests. From here, you can step directly out onto the terrace, making it easy to enjoy both indoor and outdoor living.
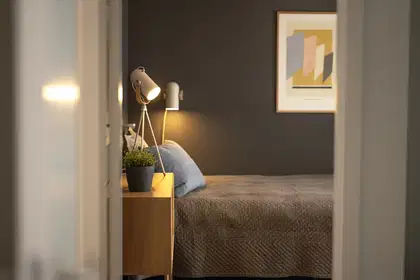
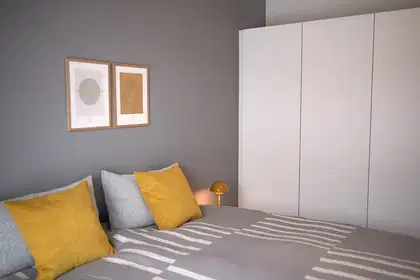
The bathroom is practically designed with a washer-dryer stack and light-coloured materials. The home’s other rooms have functional layouts that are easy to furnish and use.
Green spaces and room to connect
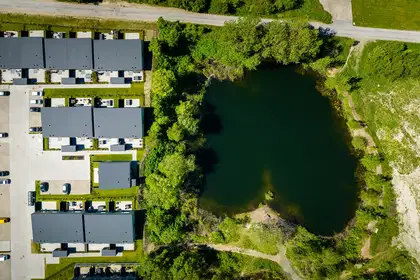
Klarup Søpark is designed to support an active and secure everyday life. Green spaces run between the homes, providing access to a playground, paths and recreational areas. In 2025, the communal building will be ready, with a kitchen, living area, large terrace, guest rooms and a workshop for bicycle repairs and smaller projects, among other things.
The area offers opportunities to meet and be part of a community, while also allowing you to retreat to your own home and enjoy your privacy.
Village life just a short distance from Aalborg
Klarup Søpark is located in the western part of Klarup, just 4.5 km from Aalborg. Here, you can enjoy a peaceful everyday life close to nature, while remaining within easy reach of the city’s culture, shopping and other amenities.
Klarup has good shopping options, childcare facilities, a school, a fitness centre and Klaruphallen, which offers a wide range of sports activities. It is approximately 900 metres to grocery shopping, 1.2 km to Klarup School, 4.5 km to Aalborg East and 9 km to Aalborg city centre. The new super hospital is 4.5 km from the area, and there are bus connections as well as everyday amenities within walking distance in town.
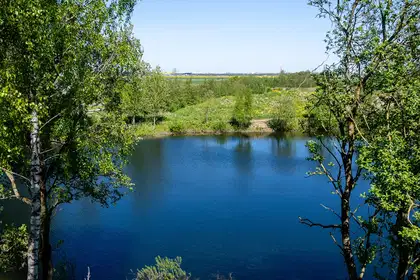
Paths provide access to recreational areas, lakes and open fields, so nature is close by. The communal building and shared herb and vegetable garden will serve as gathering places for residents. The communal building and herb gardens are managed by the landlord.
A communal building with plenty of possibilities
The communal building will have a functional kitchen, shared living area and a large terrace. It will also include two guest rooms that can be booked when you have overnight guests, as well as a workshop for practical tasks and smaller projects.
The area comprises 130 rental homes across three separate sections, with single- and two-storey townhouses. The green spaces are being developed on an ongoing basis. The homes are designed with modern families’ needs in mind, including freedom of movement, practical layouts and room for everyday life. The homes are set apart from one another, with open communal areas offering space to spend time outdoors.
Homes designed for quality and functionality
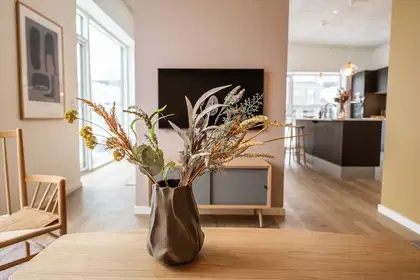
Quality materials have been selected for the home’s living areas, as well as the kitchen and bathroom. The kitchen features modern solutions, and the homes come with appliances and easy-care flooring.
There is an attractive paved path and a small terrace by the front door. The kitchen/dining area opens onto another terrace, screened by a new hedge and/or wooden fence. All homes have a private storage shed and a parking space on the plot. Two-storey homes also have a private carport. There are also shared parking areas along the roads with EV charging stations, which are operated via an app.
DGNB Gold and DGNB Heart
The homes have achieved both DGNB Gold and DGNB Heart certification. The certifications recognise qualities in five areas: air quality, acoustics, visual comfort, thermal comfort and architectural value.
Air quality is supported by ventilation tailored to how the home is used. The standard setting can be adjusted when there are more people in the home, and the air supply vents are sound-dampened. The ventilation filters are of premium quality.
Please note: The floor plan and home images are for illustrative purposes, but give a good impression of the home’s qualities.
Heating, water, electricity and internet are billed directly by the relevant providers.
Property type
Townhouse
Size
92 m²
Rooms
3
Floor
0
Suitable for sharing
Yes
Pets allowed
Yes
Balcony/terrace
Yes
Parking
Yes
Washing machine
Yes
Dishwasher
Yes
Refrigerator
Yes
Ad
Lease terms
Rental Period
Unlimited
Available From
Nov 1, 2026
Monthly Rent
11,200 kr.
Utilities
0 kr.
Housing deposit
33,600 kr.
Prepaid rent
0 kr.
Move-in price
44,800 kr.
Listing date
Oct 8, 2026
Listing no.
5531394
Other details
Byggeår: 2024
1 plan
Niveaufri adgang
Delt parkering inkluderet
Delt ladestander
Emhætte
Køle-/fryseskab
Indbygningsovn
Induktionskogeplade