1/26

Light-Filled Townhouse with Terrace and Garden in Randers NV
Sværdet, Randers NV
About this home New
This bright, modern 67 m² townhouse makes good use of its space and offers a peaceful atmosphere, practical features and inviting outdoor areas.
Kitchen and living room
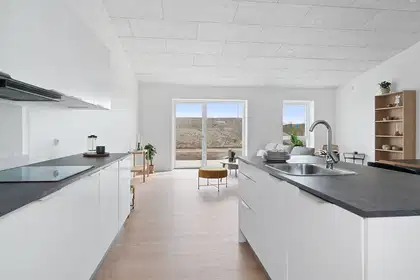
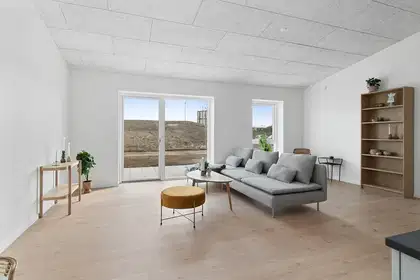
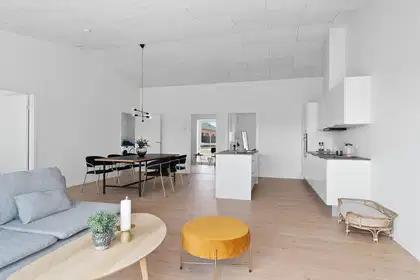
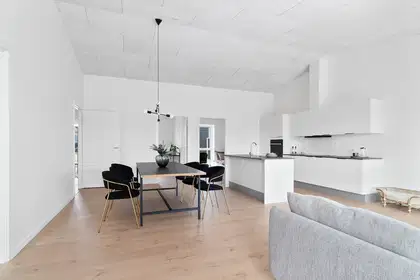
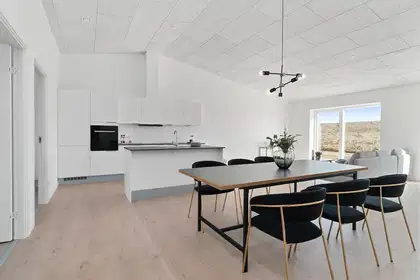
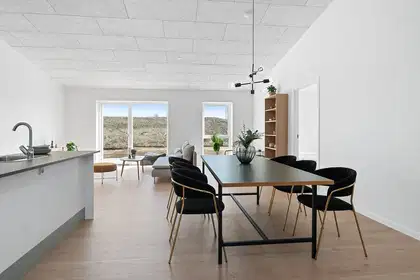
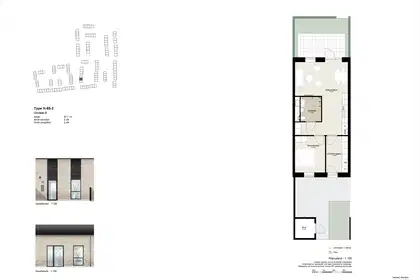
The home’s open-plan kitchen and dining area is fitted with appliances, including a dishwasher. Light materials and an open layout create a welcoming setting for everyday life and cosy meals. There is room for both a dining table and a living area, and the room opens directly onto the terrace.
Bedroom
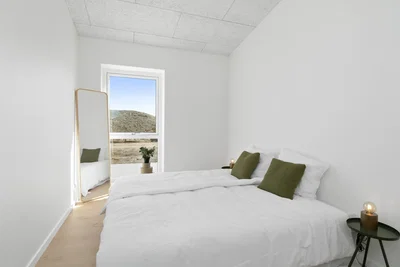
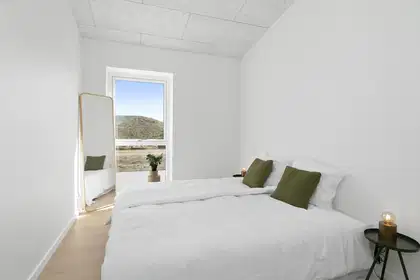
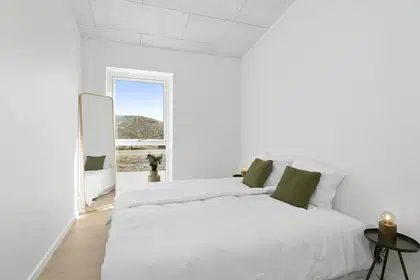
The spacious bedroom has built-in wardrobes and a view of the terrace. There is room for a double bed and storage.
Entrance and bathroom
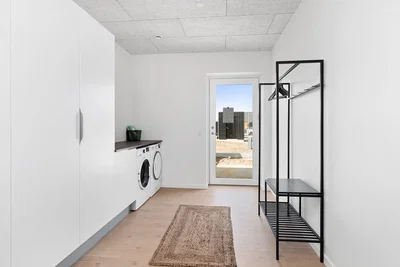
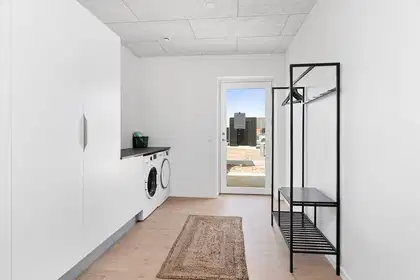
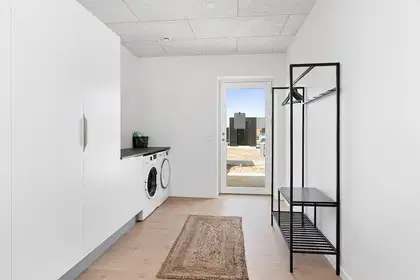
The entrance hall has a washing machine and tumble dryer, as well as space for coats and shoes. The bright, modern bathroom has a shower enclosure, toilet and ample cupboard space.
Outdoor areas and parking
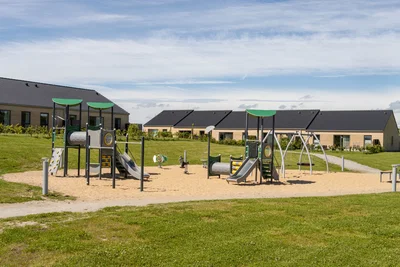
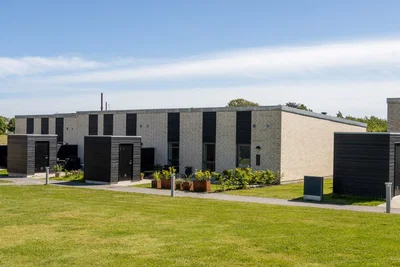
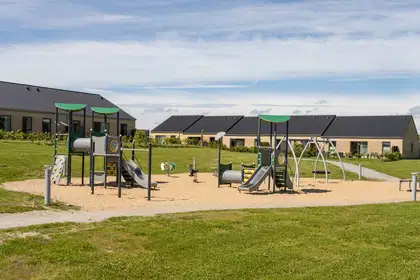
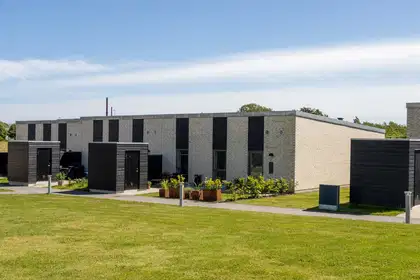
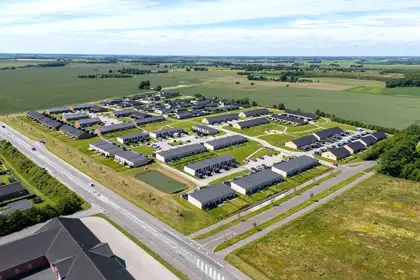
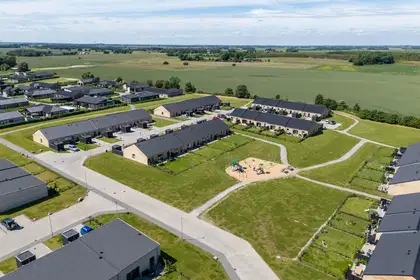
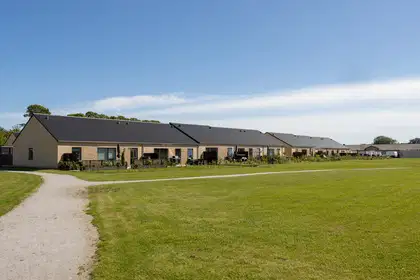
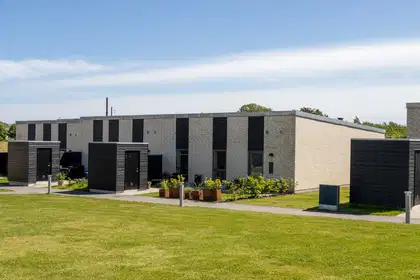
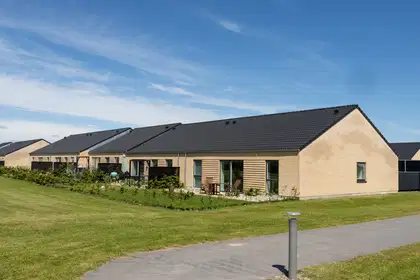
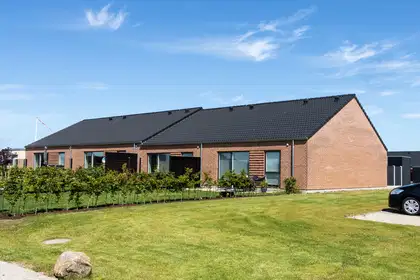
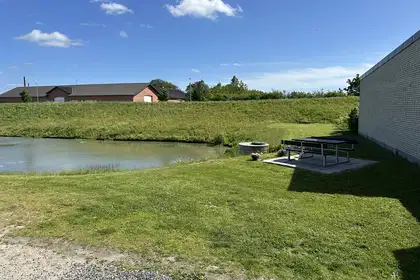
There is paved space in front of the house, and a terrace behind it where you can enjoy the sun for most of the day. The garden has room for a barbecue and cosy little spots to relax. Shared parking is close to the home, along with several electric vehicle charging options. The shared green spaces have football goals and a playground, offering opportunities for play and socialising.
About the area
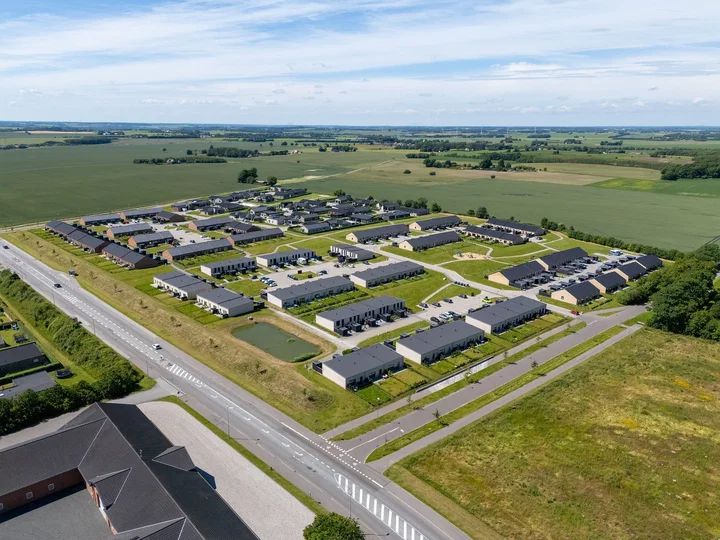
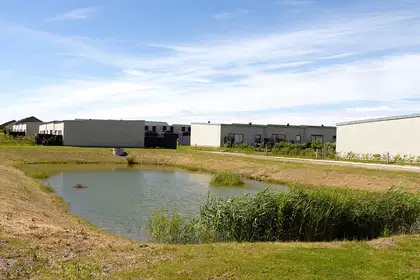
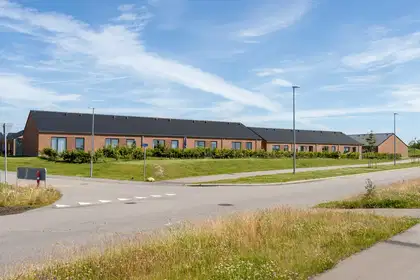
The home is in Helsted in northern Randers, a peaceful neighbourhood with green surroundings and safe paths. The area appeals to families with children, couples, singles and seniors. Shops, schools, childcare facilities, sports facilities and a bakery are all within a short walk or bike ride. Randers city centre is four kilometres away, and there is easy access to the motorway and public transport to the city centre. Nørreskoven is a short walk from the area.
About the residential area
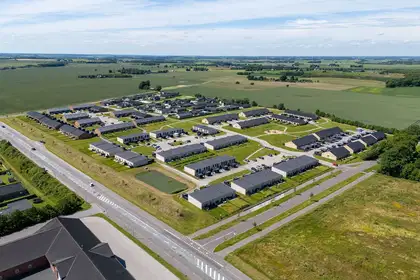
The homes in Vikingedalen have a range of layouts, from two to five rooms, and each has its own terrace and a manageable garden. The shared playground offers great opportunities for play and for residents to meet.
Interior and practical details
The home has oak-look laminate flooring in the rooms and entrance/utility room, as well as grey tiles in the bathroom. All rooms have underfloor heating, and a ventilation system helps maintain a healthy indoor climate. The kitchen and bathroom have white cabinetry. Appliances include an induction hob, oven, fridge-freezer, washing machine and tumble dryer.
There is ample parking in the area. Most homes have their own parking space, and an additional 145 shared parking spaces and seven accessible parking spaces are being built. Pets are permitted by agreement with the landlord.
Electricity, water and heating are billed directly by the utility companies. The home is heated by district heating. There is an outdoor power outlet, water tap and light by the entrance door.
The illustrations are model photos. Details are subject to change.
Internet, utilities and wastewater are billed directly by the relevant providers.
Property type
Townhouse
Size
67 m²
Rooms
2
Floor
0
Suitable for sharing
No
Pets allowed
Yes
Balcony/terrace
Yes
Parking
Yes
Energy label
A2015
Washing machine
Yes
Dishwasher
Yes
Refrigerator
Yes
Ad
Lease terms
Rental Period
Unlimited
Available From
Dec 1, 2026
Monthly Rent
8,900 kr.
Utilities
35 kr.
Housing deposit
26,700 kr.
Prepaid rent
0 kr.
Move-in price
35,635 kr.
Listing date
Oct 8, 2026
Listing no.
5700538
Other details
Byggeår: 2021
1 plan
Niveaufri adgang
Delt parkering inkluderet
Delt ladestander
Emhætte
Køle-/fryseskab
Udendørs areal: 172 m²
Indbygningsovn
Induktionskogeplade