1/14
Light-filled 3-room townhouse in Starup
Tåsingevej, Haderslev
About this home
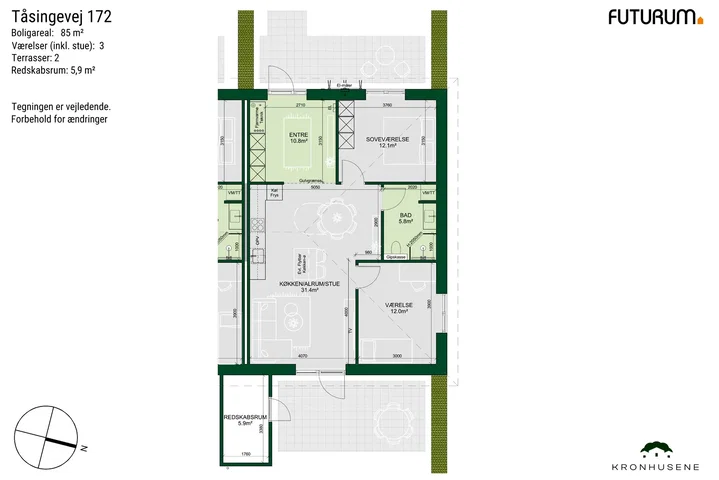
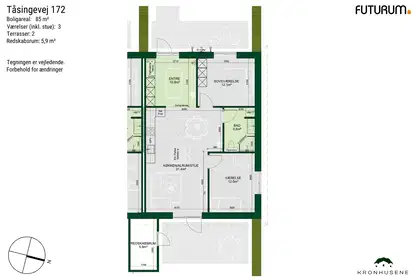
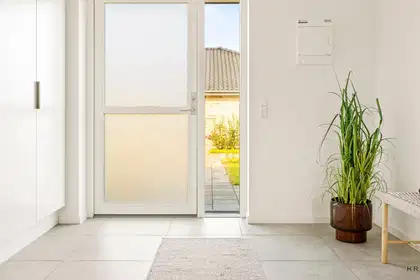
From the bright and spacious entrance hall, there is access to a full wall of cupboards housing the home's utilities, as well as three large storage cupboards for items such as a vacuum cleaner and outerwear. There is also space for additional storage, a bench or similar.
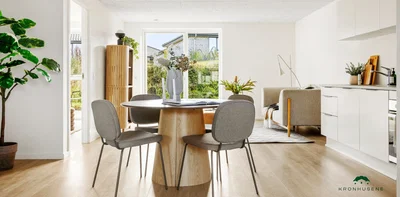
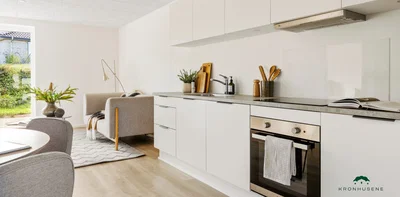
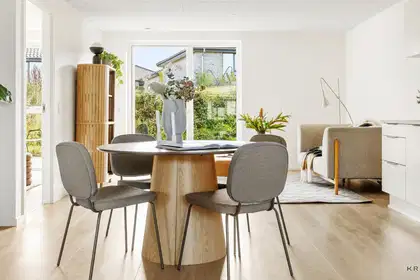
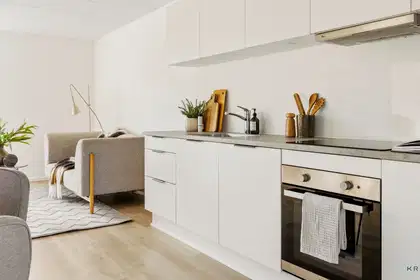
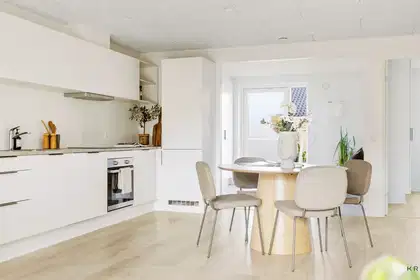
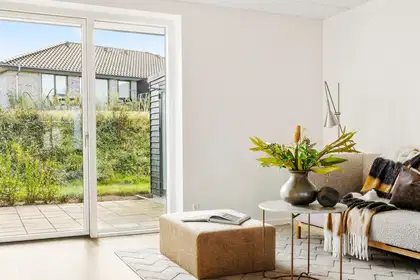
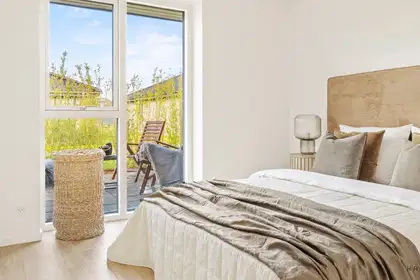
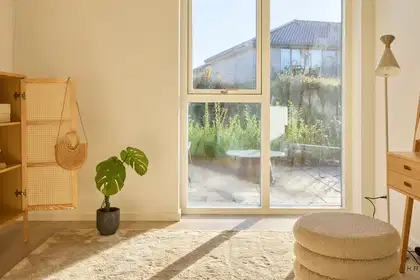
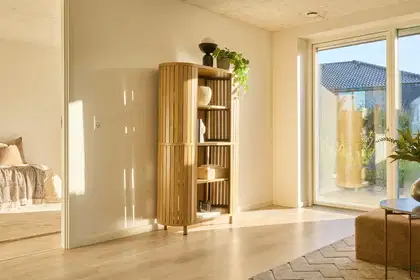
The entrance hall opens directly onto the kitchen-dining area, allowing daylight to stream in. Here you will find an L-shaped kitchen with wall cabinets and plenty of room for a dining table. Beyond the kitchen, there is space for a cosy sofa corner, filled with light from a large floor-to-ceiling window. From here, there is also access to the large terrace. The dining area provides access to a room, a spacious bedroom with built-in wardrobes, and a bathroom with a washer-dryer tower.
Garden: Private garden and terrace
Shed: 7 m² storage shed
Parking: Shared parking
Utilities are billed directly by the utility companies.
Bright and open homes
The homes feature light-coloured ceilings and white walls with a fleece wallpaper finish. Large opening windows provide plenty of natural light throughout the house. The kitchen, dining area and living room have large windows. The kitchen/dining area, living room and bedrooms have light oak-effect laminate plank flooring, while the entrance hall/utility room, bathroom and shower area have light grey tiles. The doors are smooth and white, with stainless-steel handles and no thresholds for easy access. White, smooth skirting boards run along the floors.
Thoughtful details
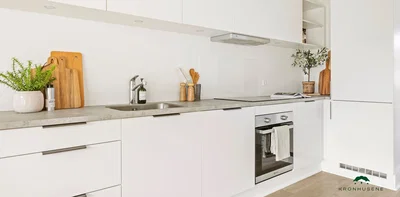
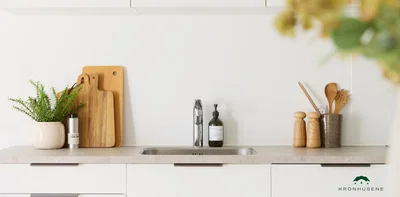
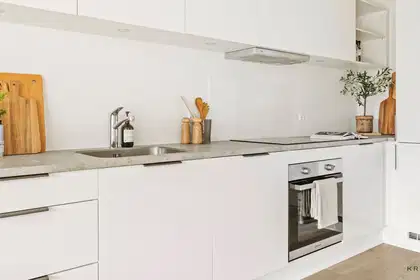
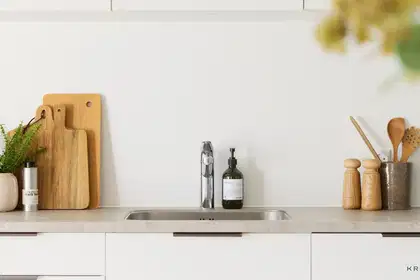
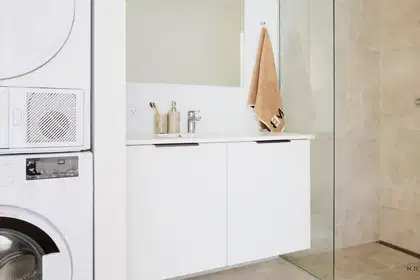
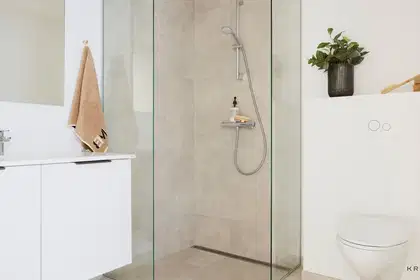
The kitchen, bathroom, utility room and bedroom feature modern, smooth units in a white finish with anthracite-grey bar handles. The worktops are practical laminate in a dark metallic finish, with spacious stainless-steel sinks. There is an easy-to-clean splashback behind the hob. The bathroom has a moulded sink, wall-hung toilet, quality fittings and a linear drain in the shower. The 95 and 115 m² homes also have a utility room with a worktop and sink.
White goods included
The home comes with quality white goods: an integrated fridge-freezer and dishwasher, induction hob, extractor hood and built-in oven. A washing machine and tumble dryer are also included and will be located in the utility room or bathroom.
Lighting
Light fixtures have been installed in the bathroom and utility room, as well as by the ventilation unit in the attic. The kitchen wall cabinets have spotlights.
Shared electric vehicle charging
A shared charging solution will be installed at each of the three shared parking spaces.
Underfloor heating and a healthy indoor climate
There is underfloor heating throughout the house, controlled by separate thermostats in each room. The home has a ventilation system that helps create a healthy and comfortable indoor climate.
Individual utility meters
Heating, electricity, water and wastewater are billed directly between the tenant and the utility companies. The home is heated by district heating.
Outside, there is a power outlet, water tap and wall light by the entrance door.
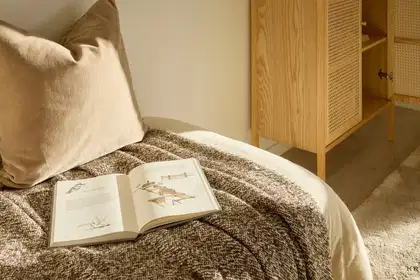
The illustrations are model photos, and are subject to change.
The floor plan is indicative, and minor changes may occur. The pictures may not show the specific rental home, but may be selected from photos of furnished show homes.
Modern townhouses in Starup
Ø-husene is a modern residential area with 80 energy-efficient townhouses in Starup, east of Haderslev.
The homes are 85, 95, 105 or 115 m² and have either 3 or 4 rooms.
The homes
Each house sits on its own plot with a garden, storage shed and large paved terraces on both sides. The entrance is step-free, and each home has a reserved, numbered parking space close to the door. There are also good options for guest parking and shared parking in the area. The houses have a modern, timeless look, with light-coloured bricks, a black roof and energy-efficient solutions that help keep heating costs low and create a healthy indoor climate.
It is possible to apply for permission to keep one indoor cat or one small dog.
The homes include, among other things:
• Energy-efficient construction with a heat pump
• Large windows and functional layouts
• Timber and aluminium windows with triple glazing
• Modern kitchen in light-coloured materials
• Private outdoor spaces on both sides of the home
Shared areas
The area has been designed with a focus on both community and privacy. It features green communal spaces, a playground, a pétanque court and a cosy lounge area with a covered pavilion and barbecue.
There is room to relax, play and socialise.
Starup and the surrounding area
Nature, convenience and local community
Starup is a local community of around 2,500 residents, just 4 km from Haderslev. It has a school, kindergartens, sports facilities, shops and good cycling and walking paths, all within walking or cycling distance.
The area offers, among other things:
• Nearby schools and childcare facilities
• Good bus services and commuting options
• Close to the shops and amenities of Haderslev
• Nature by the fjord, heathland and forest
• An active local community with sports clubs and shared activities
Sustainability ambitions
The project was built with the ambition of creating a sustainable, long-lasting residential environment focused on the environment, wellbeing and affordability.
Property type
Townhouse
Size
85 m²
Rooms
3
Floor
0
Furnished
No
Pets allowed
Yes
Balcony/terrace
Yes
Parking
Yes
Energy label
A2015
Washing machine
Yes
Dishwasher
Yes
Refrigerator
Yes
Ad
Lease terms
Rental Period
Unlimited
Available From
Dec 1, 2026
Monthly Rent
10,000 kr.
Utilities
0 kr.
Deposit
30,000 kr.
Prepaid rent
10,000 kr.
Move-in price
50,000 kr.
Listing date
Sep 30, 2026
Listing no.
5699056
Other details
2 terrasser
Byggeår: 2024
1 plan
Niveaufri adgang
Delt parkering inkluderet
Emhætte
Køle-/fryseskab
Indbygningsovn
Kogesektion