1/21






Bright Detached House with Four Rooms in Lunderskov
Majsvang, Lunderskov
About this home
Spacious family home in bright, welcoming surroundings
Explore the home from the comfort of your own home with a virtual tour. This modern, detached 120 m² house offers space, comfort and a safe, welcoming neighbourhood. The house has its own large driveway, a lovely garden and a flexible layout with plenty of possibilities.
The home
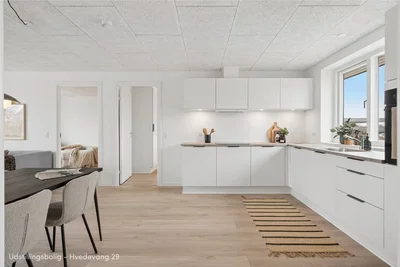
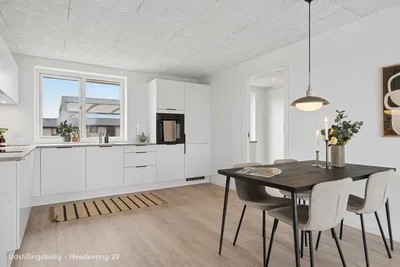
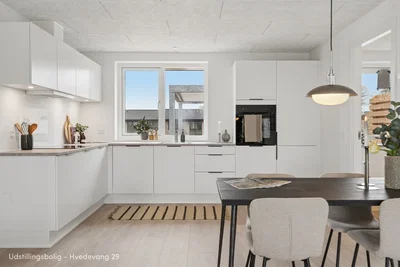
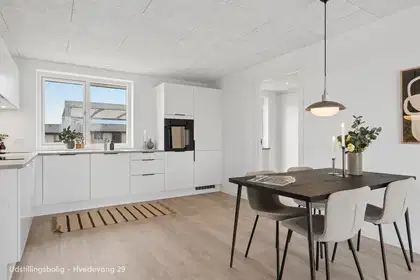
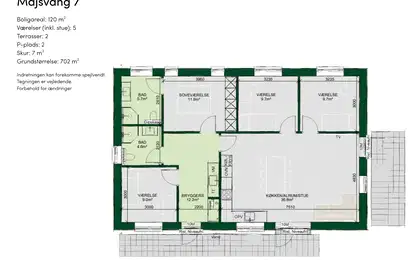
The natural gathering place in the home is the large, open-plan kitchen-dining area and living room, with plenty of space for cooking, spending time together and relaxing. Large windows let in plenty of daylight and connect the home to the terraces and garden, creating a natural flow between indoor and outdoor living.
The house has four rooms in addition to the living area, making it ideal for a family with children of different ages or for anyone who wants room for children’s bedrooms, a home office and guests. The spacious main bedroom has built-in wardrobes, and the rooms are grouped together so the family can enjoy everyday life close to one another.
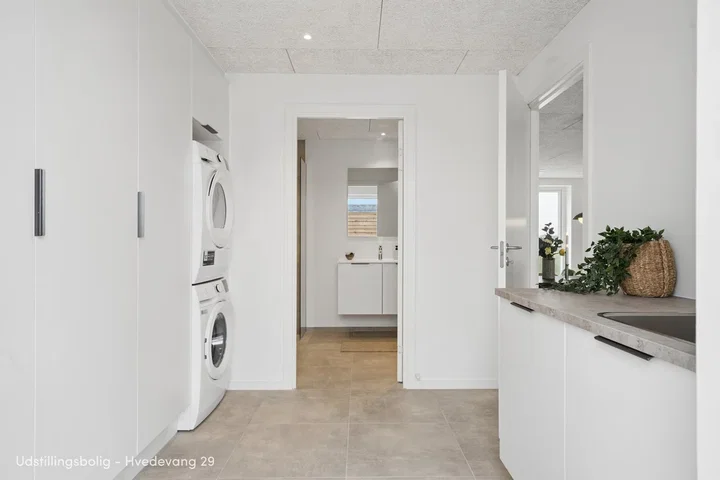
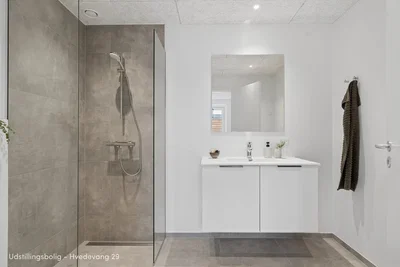
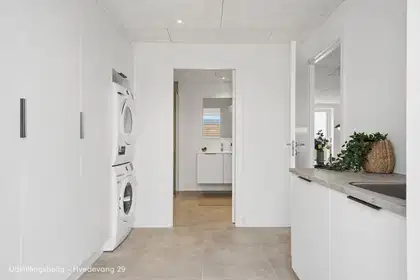
The bathroom is modern and practical. The spacious utility room offers plenty of storage space, laundry facilities and room for everyday household tasks.
Outdoor areas and parking
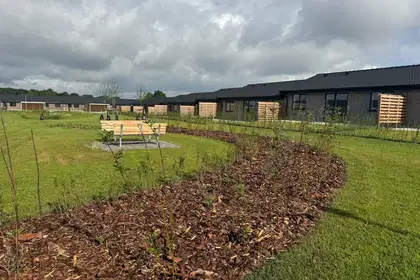
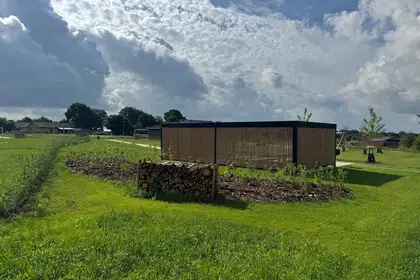
As a detached house, the home has its own large driveway and a lovely garden with room for play, a trampoline and barbecues. Two sunny terraces let you enjoy the outdoors throughout the day. There are also two parking spaces and a 7 m² shed for bicycles and tools.
Here you’ll find a bright and spacious home designed with both functionality and wellbeing in mind – a place with room to grow, live and enjoy everyday life together.
The floor plan is for guidance only, and minor changes may occur. The images may not show the specific rental property and may be from furnished show homes.
New rental homes on Rugvang in Lunderskov
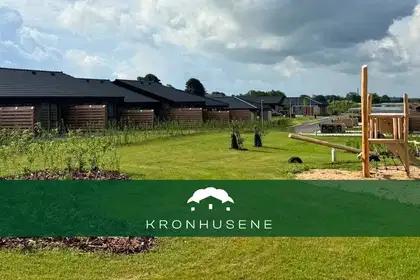
54 new rental homes are being built: 46 terraced houses in various sizes and 8 detached houses. All the homes are single-storey, functionally designed and come with private parking and a carport.
The images are from the show home at Majsvang 11.
Move-in will take place in two phases. Permission may be requested for either one dog or one indoor cat.
Virtual tours
• 75 m² terraced house with 3 rooms – Hvedevang 51
• 85 m² terraced house with 4 rooms – Hvedevang 29
• 120 m² detached house with 4 rooms – Majsvang 11
About the area
Lunderskov is a pleasant railway town with a safe and welcoming atmosphere and an active local community. It combines the convenience of town life with nature close by.
• Schools, childcare and shops within walking distance
• Train station and quick access to the motorway – Kolding is just 10 minutes away
• Woodlands and green spaces for outdoor activities
The homes
The homes are being built using quality materials on individual plots, each with a private garden, a storage shed and large, paved terraces on both sides of the house. The entrance is step-free, and the homes feature modern solutions and a high level of comfort.
Some of the home’s features include:
• Bright, timeless materials with a focus on functionality
• Wood-aluminium windows and doors with triple glazing, helping to keep heating costs low
• Underfloor heating in every room
• Energy-efficient appliances
• Private garden, storage shed and paved terraces
Community and neighbourliness
Rugvang has been designed to encourage good neighbourly relations. The green communal areas invite residents to play and spend time together, creating a safe and welcoming base for everyday life.
Shared facilities include:
• Covered communal lounge with barbecue facilities
• Playground
• Pétanque court
• Green communal areas for activities and relaxation
The communal areas offer space for both spontaneous get-togethers and planned activities, helping create a lively environment where neighbours can get to know one another. Residents have access to a neighbourhood app that can help strengthen the community – for example, by organising a running club or shared meals, or lending tools.
DGNB certification
The development is expected to receive DGNB certification. The certification is based on the UN definition of sustainability and assesses the construction across six areas: environmental, economic, social and technical quality, as well as process and site quality. The detached houses are expected to receive villa certification.
Frequently asked questions
Electricity, heating, water and wastewater are billed directly by the relevant suppliers.
Property type
Townhouse
Size
120 m²
Rooms
5
Floor
0
Pets allowed
Yes
Balcony/terrace
Yes
Parking
Yes
Energy label
A2015
Washing machine
Yes
Dishwasher
Yes
Refrigerator
Yes
Ad
Lease terms
Rental Period
Unlimited
Available From
Immediately
Monthly Rent
13,350 kr.
Utilities
0 kr.
Deposit
40,050 kr.
Prepaid rent
13,350 kr.
Move-in price
66,750 kr.
Listing date
Oct 7, 2026
Listing no.
5630434
Other details
2 terrasser
1 plan
Niveaufri adgang
Privat parkering inkluderet
Ladestander
Emhætte
Køle-/fryseskab
Indbygningsovn
Induktion