1/18
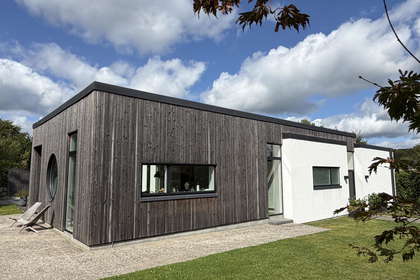
Bright architect-designed villa with pool, sauna and annex in Hareskovby
Lindevej, Værløse
About this home
About the home
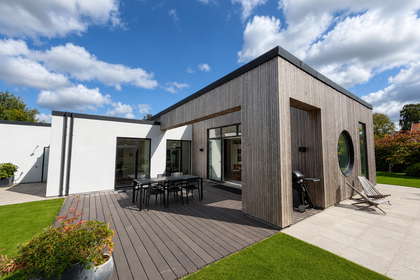
This modern, architect-designed family villa is arranged with a focus on light, functionality and a natural connection between indoor and outdoor spaces. The home has an A2020 energy rating and a well-thought-out layout with plenty of room for the whole family.
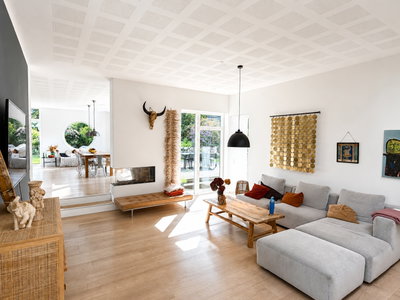
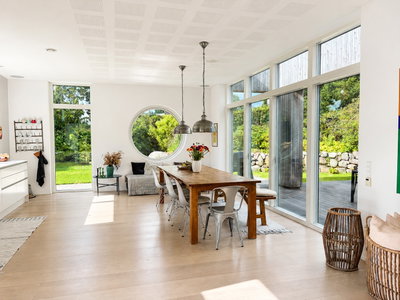
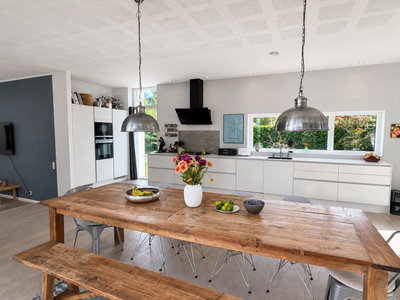
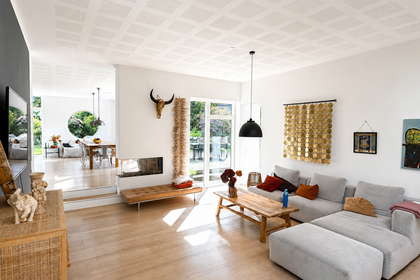
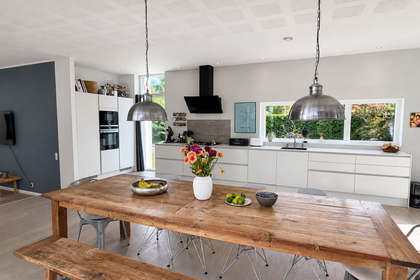
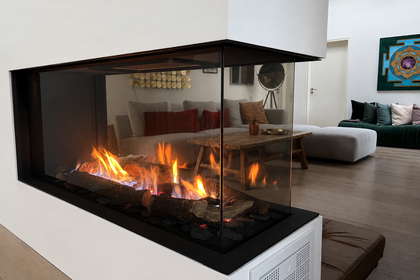
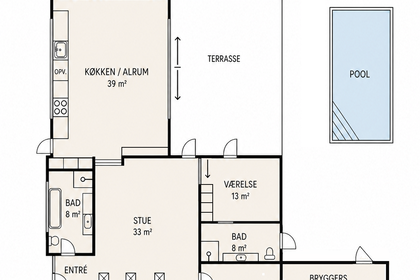
The natural gathering place in the home is the spacious 39 m² kitchen-dining area, which opens onto the 33 m² living room. Large windows and direct access to the garden ensure plenty of lovely natural light and bring the green surroundings into the home. An atmospheric gas fireplace is centrally positioned in the living area and can be enjoyed from several spots.
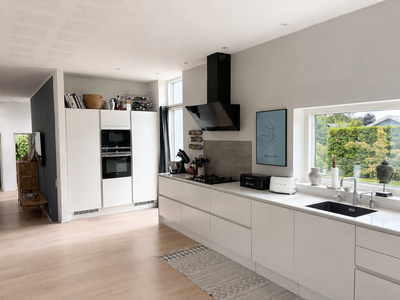
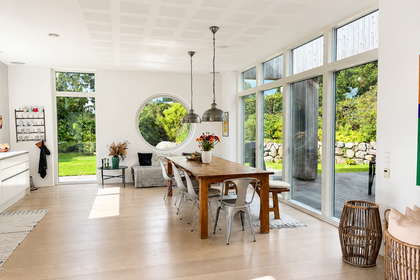
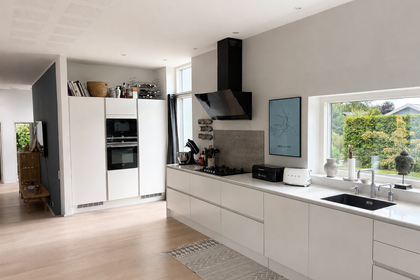
The modern kitchen has long worktops, plenty of cupboard space and integrated appliances. The dining area has ample room for a large dining table, and offers direct access to the terrace—ideal for meals and spending time together outdoors during the summer months.
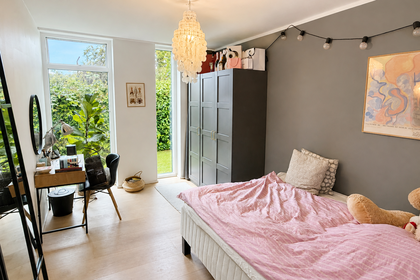
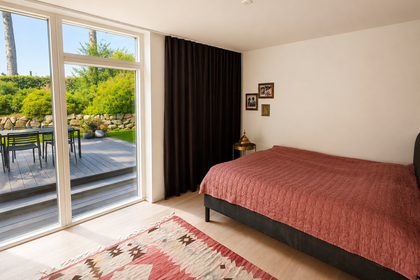
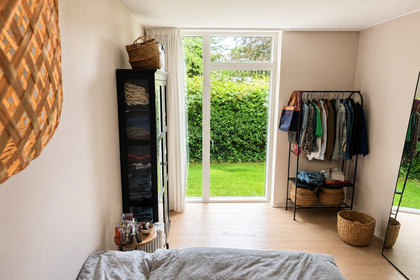
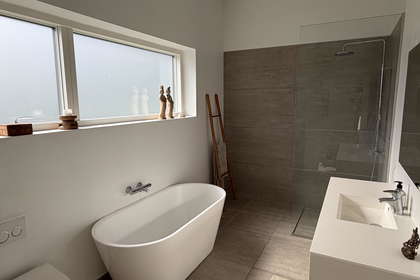
The villa has four good-sized rooms of approximately 13 m² each and two bathrooms, one of which has a bathtub. There is also an entrance hall, a separate utility room and a technical room.
About the property
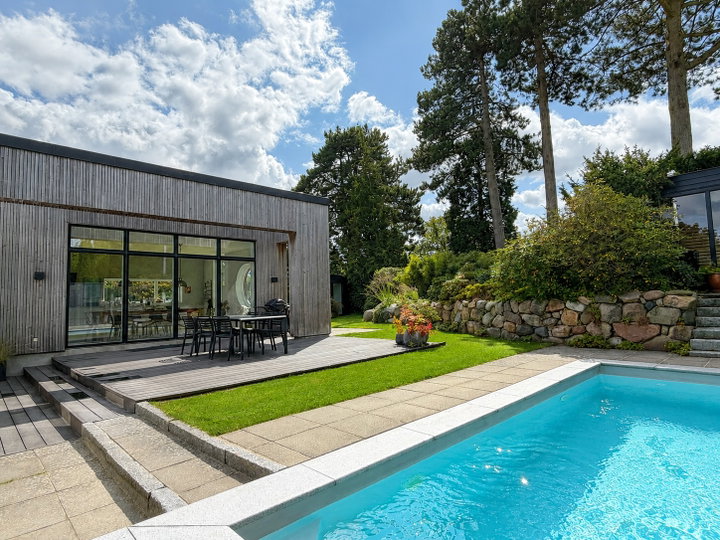
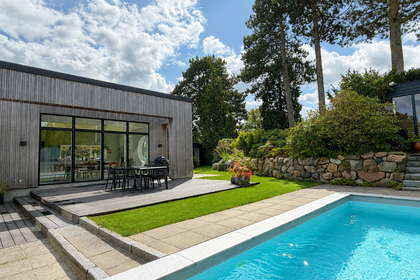
The property’s attractive outdoor features set it apart. The large, secluded garden surrounds the home and offers several terrace areas, with opportunities to find sun, shade and shelter throughout the day.
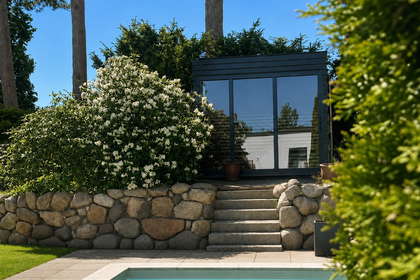
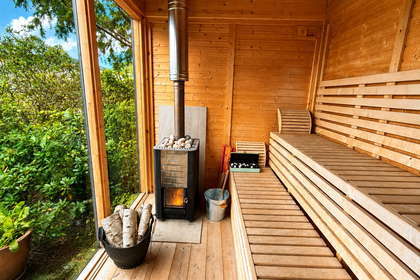
At the centre of the garden is a private saltwater pool, which is open year-round and can also be used for cold-water swimming during the winter months. Just a few steps away is a separate sauna, completing the garden’s wellness setting.
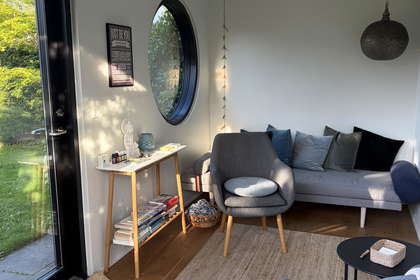

The grounds also include a separate annex of approximately 10 m², which could be used as a home office, atelier, studio or additional flexible space. Together, the pool, sauna and annex give the property distinctive qualities.
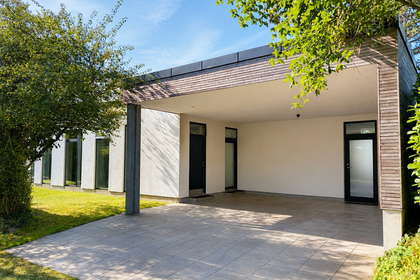
The property includes a double carport, parking on the grounds and a private electric-car charging station. The home is equipped with, among other things, a dishwasher, washing machine and tumble dryer. 1,000 Mbit internet is available.
About the area
The villa is in a peaceful location on a cul-de-sac in sought-after Hareskovby, where scenic surroundings and a well-established local community are combined with easy access to Copenhagen.
Hareskoven forest is nearby and offers an extensive network of trails for walks and runs, cycling and mountain biking. The area is therefore well suited to families who want nature close to home without giving up the opportunities of city life.
The local area has a school, childcare facilities, shops and an active range of leisure activities and associations. Hareskov Station offers direct S-train services towards Copenhagen. Central Copenhagen can be reached in around half an hour, and the city is also easily accessible by car.
Here, the family can enjoy modern architecture, ample space, privacy and distinctive facilities in scenic surroundings, with easy access to Copenhagen.
Pets may be allowed by agreement. Furnishing is optional, and an additional charge may apply. The outdoor areas include both private and shared spaces. Some images have been furnished using AI.
Property type
House
Size
212 m²
Rooms
6
Furnished
No
Pets allowed
Yes
Elevator
No
Balcony/terrace
Yes
Parking
Yes
Energy label
A2020
Washing machine
Yes
Dishwasher
Yes
Refrigerator
Yes
Ad
Lease terms
Rental Period
10 - 24 months
Available From
Immediately
Monthly Rent
43,000 kr.
Utilities
2,000 kr.
Housing deposit
129,000 kr.
Move-in price
174,000 kr.
Listing date
Aug 25, 2026
Listing no.
5693121
Other details
2 Badeværelser
Badekar
Bopælskrav
Emhætte
Kogeplade & Ovn
Komfur