


1/27


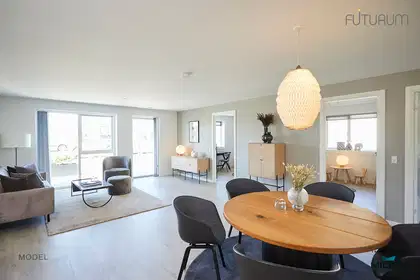
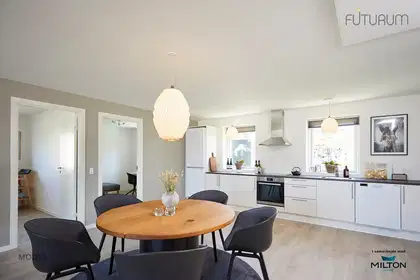

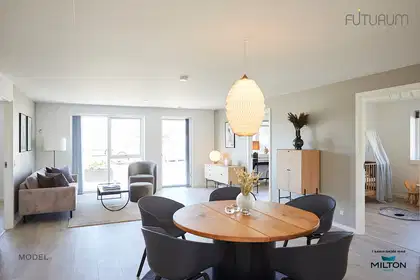
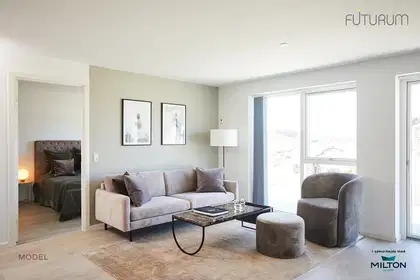



Stylish semi-detached house with four rooms in Odense N
Hedelundhegnet, Odense N
About this home
Modern semi-detached house in the scenic Odense district of Stige
Modern homes are available to rent in the northern part of Odense. If you are looking for a rental property in the Odense area, the homes in Stige are an obvious choice.
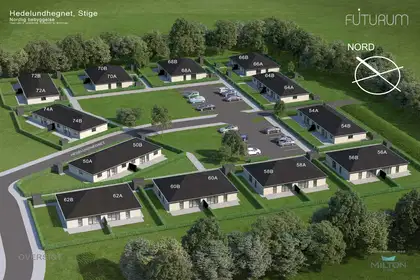
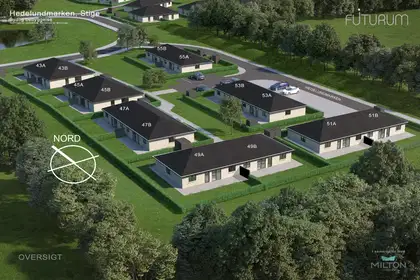
In 2020, 38 new semi-detached houses with tool sheds, private terraces and gardens were built on the closed cul-de-sacs Hedelundhegnet and Hedelundmarken.
One pet is allowed per household, either one cat or one dog.
Beautifully fitted and modern home
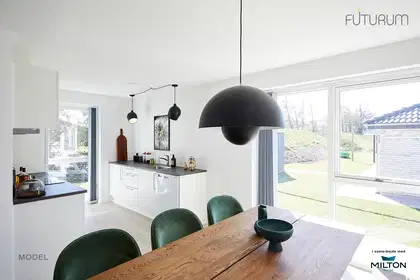
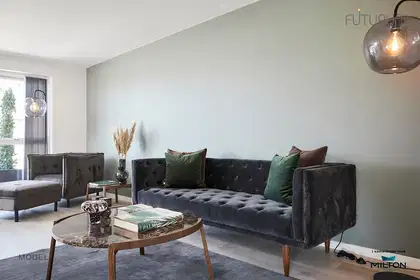
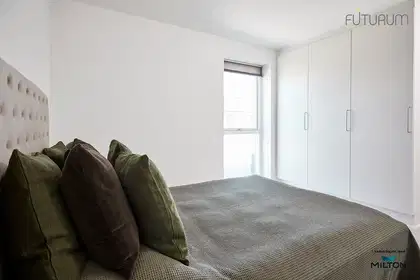
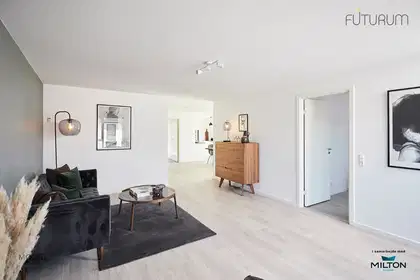
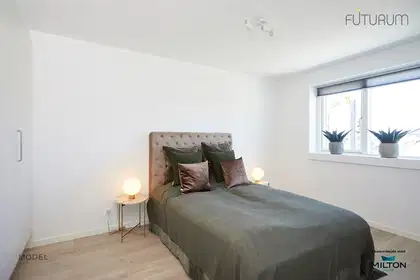
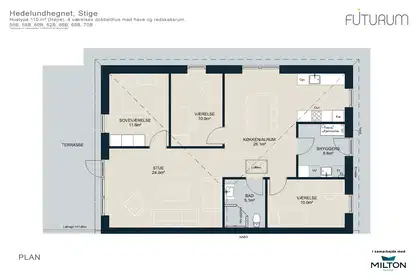
The semi-detached house has a bright kitchen/open-plan living area connected to an L-shaped living room with large floor-to-ceiling windows. There is also a bedroom with three built-in wardrobes, two further rooms, a utility room/hall and a bathroom. From the living room there is access to the house's large terrace and a private garden with a lawn. There is also a private garden shed.
Garden: Private garden and terrace
Outbuilding: Tool room, 7 m²
Parking: Shared parking
All utilities are settled directly with the utility companies.
Open and light home
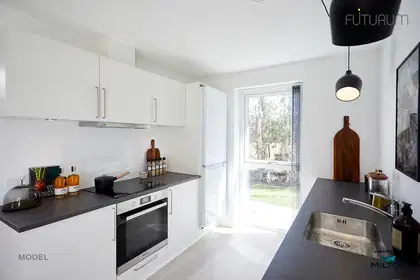
The houses in Stige have a large, open kitchen/living area with fitted furniture in a smooth white finish and a worktop in slate colour with an integrated stainless steel sink. The hob, cooker hood and dishwasher are of well-regarded quality. Provision has been made for a fridge/freezer, which the tenant brings themselves. A glass splashback behind the hob makes cleaning easy.
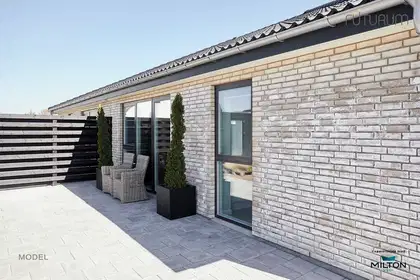
The kitchen/living area is open to the living room. From the living room there is an exit via the terrace door to a large tiled terrace and a grass-covered garden. The bedroom has built-in wardrobes. The rooms are of standard sizes.
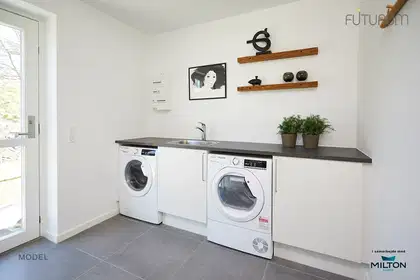
The hall/utility room has cabinets in a smooth white finish with stainless steel handles. The worktop is practical laminate in a rustic slate colour and has a spacious stainless steel sink. There is an enclosed technical cabinet. Space and connections have been prepared for a washing machine and tumble dryer, which the tenant brings themselves.
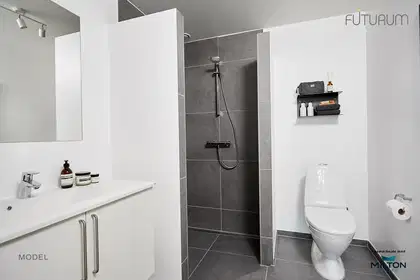
The bathroom has a fixed bathroom suite. The vanity unit and basin are in moulded material, and there is a mirror. The toilet is floor-standing with soft-close. The fittings are high quality from the German brand Hans Grohe, and the shower recess has a designer drain channel.
There is a loft hatch giving access to a private loft space.
Attractive material choices
The houses are bright and welcoming, with white smooth ceilings and walls and white-painted woodwork. All doors have a smooth white finish with stainless steel handles and no threshold, which makes them easy to use. The window frames are white, rendered and washed.
The kitchen/living area, living room and bedrooms have oak plank (laminate) flooring. The hall, utility room, bathroom and shower recess have attractive tiled floors with large dark grey tiles.
There are light fittings in the bathroom and utility room/hall, as well as spotlights in the wall units (not house type 120).
The whole house has underfloor heating, controlled by separate wireless thermostats in every room. The houses have their own ventilation system, which ensures a healthy indoor climate.
Outside there is a power socket, a water tap and a light at the hall and terrace doors.
Utilities are settled directly between the tenant and the utility companies. Heating is supplied by district heating.
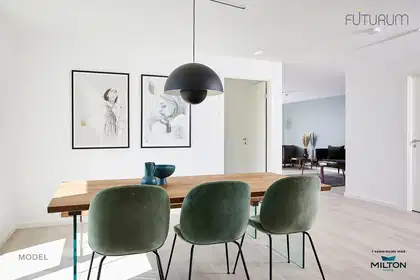
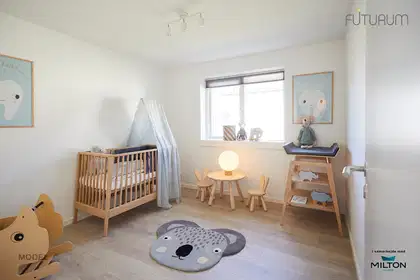
Please note that the floor plan is indicative and may change slightly. The photos do not necessarily show the specific rental unit, but may be a selection from furnished show homes.
The development
The development is located on two closed cul-de-sacs, Hedelundhegnet and Hedelundmarken, and consists of 38 modern and energy-efficient semi-detached houses built on independent plots of 290–399 m². The houses are 110 m² and 120 m². Houses of 110 m² have four rooms, while houses of 120 m² have five rooms.
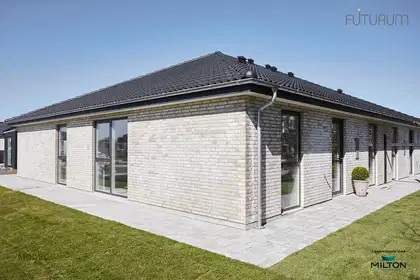
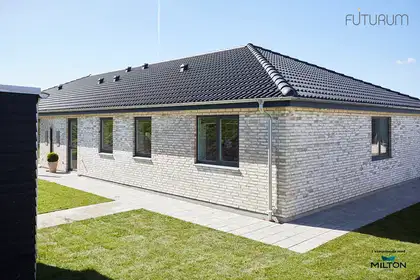
All the houses are single-storey with a large open kitchen/living area connected to the living room and an exit to the terrace. Each house has its own tiled terrace and garden bordered by privet. At the entrance there is a tiled path to the hall. Each house also has a tool room with a solid floor, power and lighting.
Rental home close to the water and nature
Stige is close to Odense Fjord, where there is both a marina and a harbour with a long history. Stige Ø, a peninsula converted into a nature and activity area, is also nearby. The area around Stige and Odense Fjord offers great outdoor experiences. For example, you can cycle or hike from the bottom of Odense Harbour out through the fjord to Klintebjerg Harbour. From here the ferry runs to Vigelsø, a 132-hectare island in Odense Fjord that has been returned to nature. The island has forest, salt meadows, small ponds and a multitude of waterfowl all year round.
Everyday necessities close by
In the northern part of Odense you will find Stige, where there are schools, nurseries, sports clubs and shops.
Odense, a shopping mecca
If you want to shop or feel the city's pulse, Odense with its strong retail and cultural life is close at hand. Odense is Denmark's third-largest city, and it is the birthplace of the world-famous fairy-tale writer.
The development is well thought out
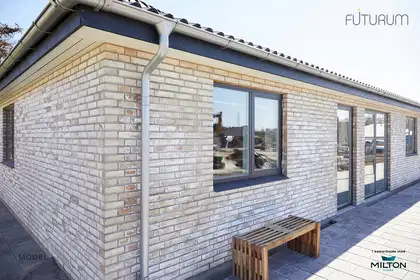
The choice of materials has been carefully considered, so the development will look beautiful, timeless and well maintained for many years to come. The houses have modern light grey brick facades and a hipped saddle roof with gutters and downpipes in zinc-coated steel. The windows and doors are modern timber/aluminium, dark on the outside and white on the inside. The window sills are dark slate.
Property type
Townhouse
Size
110 m²
Rooms
4
Floor
0
Pets allowed
Yes
Balcony/terrace
Yes
Parking
Yes
Energy label
A2015
Washing machine
No
Dishwasher
Yes
Refrigerator
No
Ad
Lease terms
Rental Period
Unlimited
Available From
Mar 1, 2027
Monthly Rent
12,975 kr.
Utilities
0 kr.
Deposit
38,925 kr.
Prepaid rent
12,975 kr.
Move-in price
64,875 kr.
Listing date
Oct 16, 2026
Listing no.
5661665
Other details
Byggeår: 2020
1 plan
Delt parkering inkluderet
Emhætte
Location of the home
Similar homes
- Søballevej, Odense N Townhouse | 4 rooms | 114 m² Spacious 4-room terraced house of 114 m² in Odense N 8,995 kr./month
- Søhustoften, Odense N Townhouse | 2 rooms | 64 m² Modernized Townhouse in Søhus with Garden 6,527 kr./month
- Søhustoften, Odense N Townhouse | 2 rooms | 64 m² Modernized 64 m² townhouse in Søhus with terrace 6,527 kr./month