


1/39
Fully renovated palatial villa in Hellerup
Gardes Alle, Hellerup
About this home
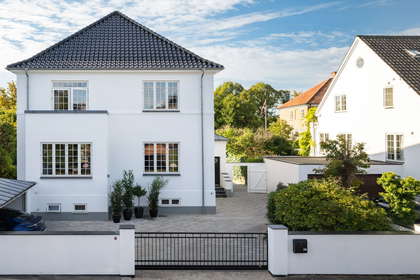
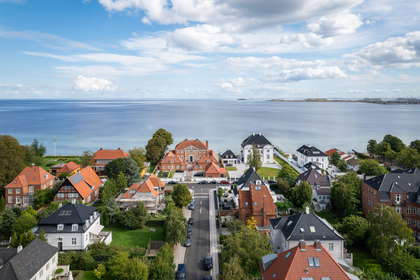
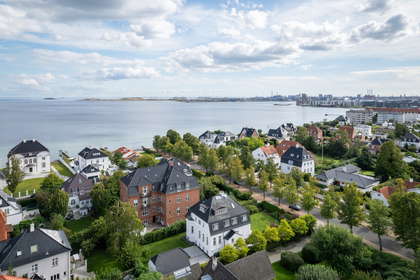
Centralt beliggende on the attractive part of Gardes Allé, a few minutes' walk from Øresund, Øregårdsparken, Strandvejens shops and cafés, and the area's sought-after schools, including Tranegårdsskolen and Øregaard Gymnasium. Arrival is via a presentable driveway and forecourt with automatic gate, carport and integrated charging station, and already here you can sense the high standard that characterizes the property.
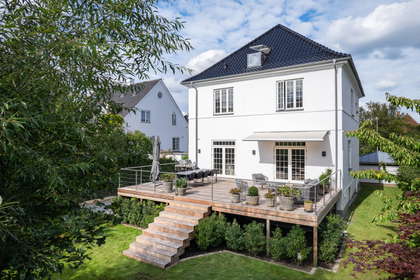
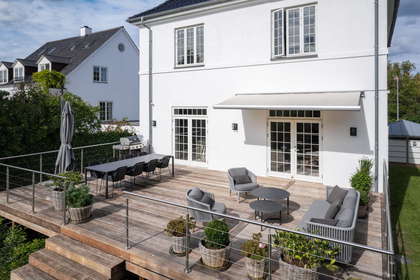
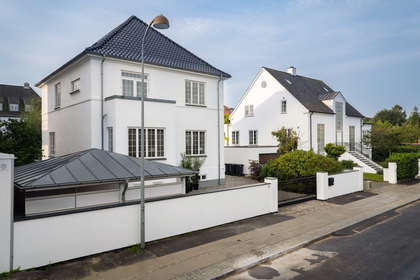
The villa presents itself as beautifully proportioned with a white-plastered facade and a black-glazed tiled roof. The total of 427 square meters has been comprehensively renovated in 2023/2024 with respect for the house's architecture and with an uncompromising approach to material choice and execution.
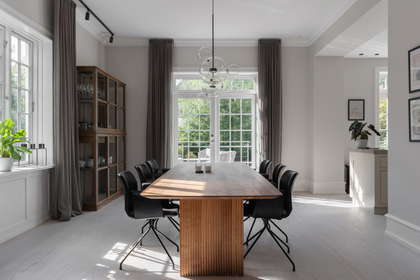
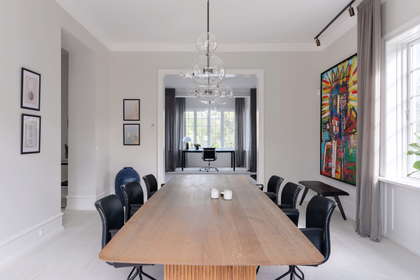
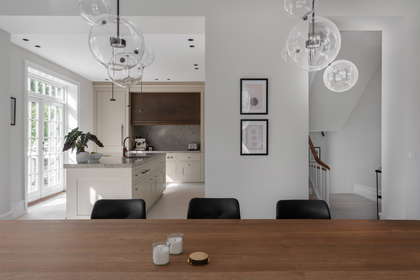
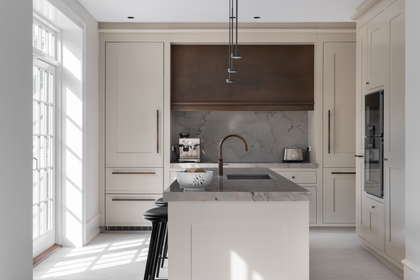
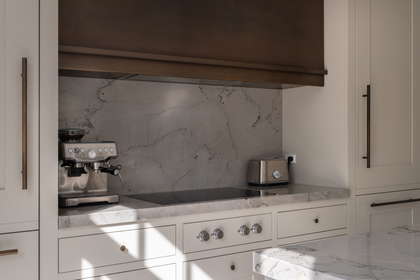
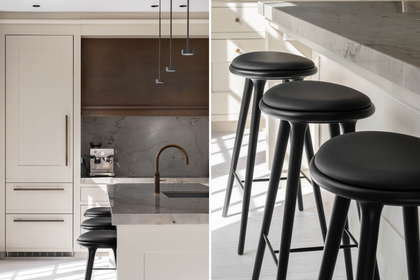
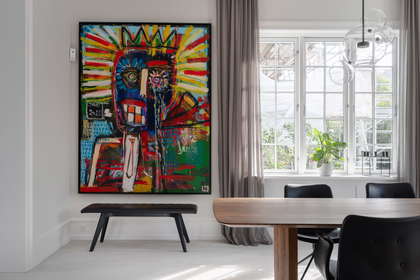
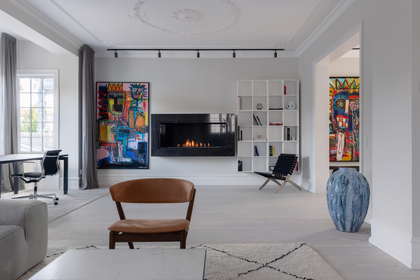
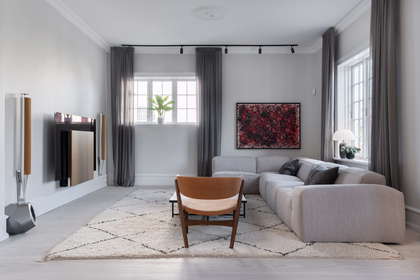
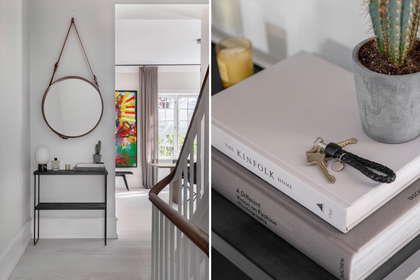
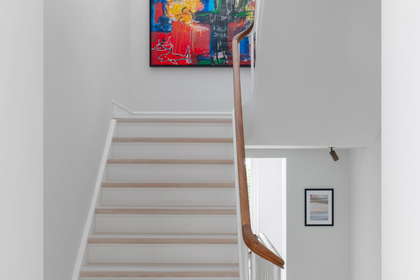
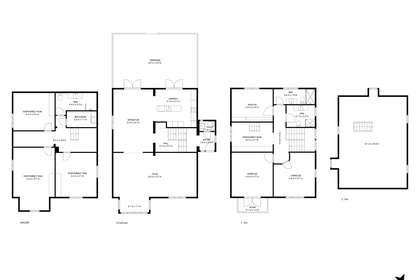
Inside you are greeted by an elegant entrance and hall with a beautiful staircase that naturally ties the floors together. The ground floor is arranged for modern family life with large, interconnected living areas, where the generous light intake creates a special atmosphere. The living room with a bay window and a bioethanol fireplace sits in open connection with the dining room and an exclusive kitchen, executed with granite countertops, copper details and integrated appliances.
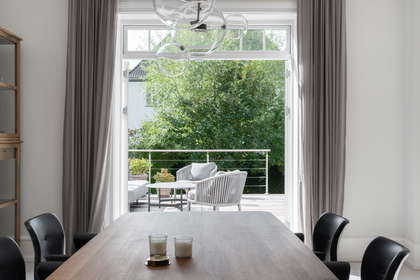
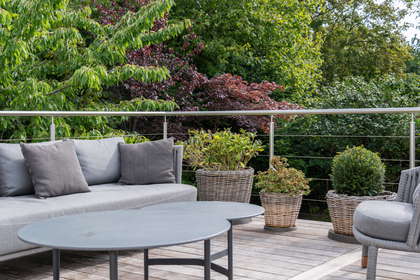
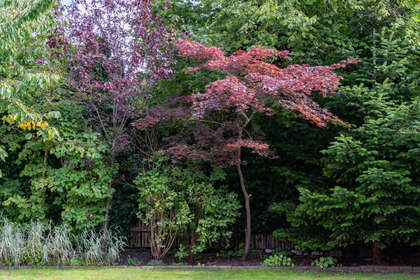
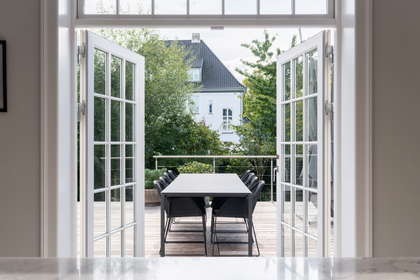
From both the kitchen and the dining room there is direct access to the large south-facing terrace in hardwood, with ample space for dining and lounge areas, and the sunny garden forms a beautiful and private setting for outdoor living.
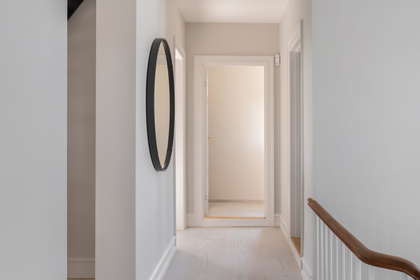
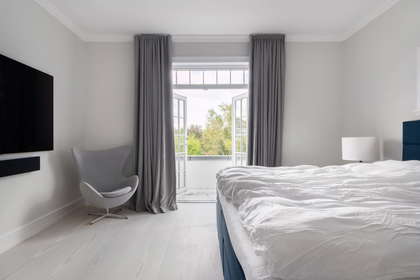
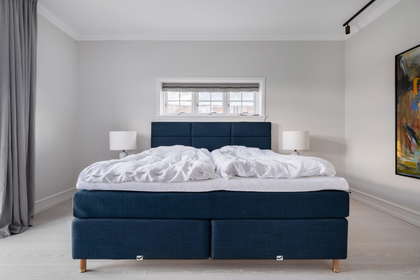
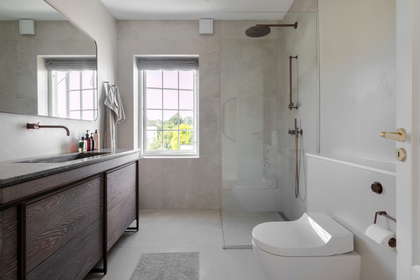
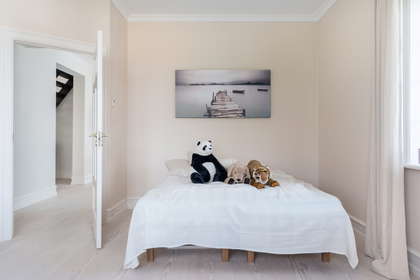
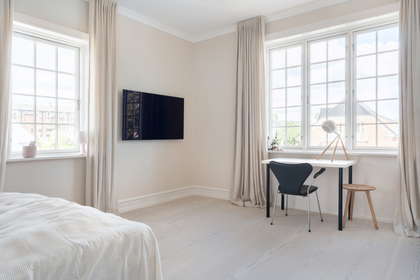
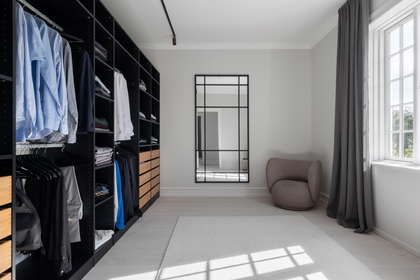
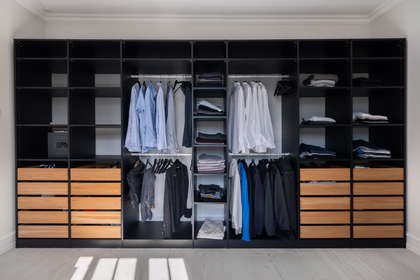
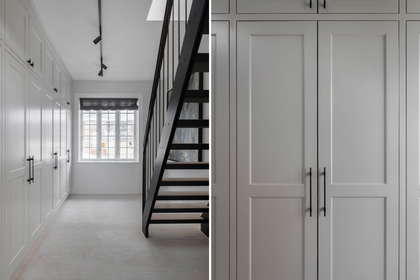
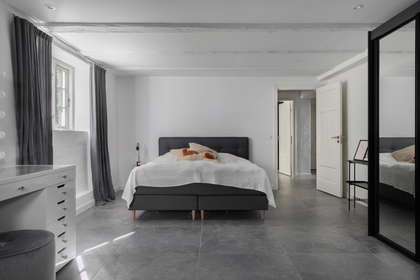
On the first floor the layout is ideal for the family with a natural division between the parents' and children's areas. The master bedroom has access to its own balcony, while the other rooms are well arranged and served by two bathrooms. The current dressing room can easily be reinstated as a separate children's room.
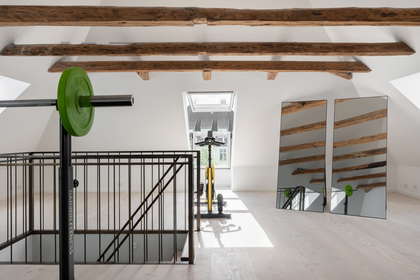
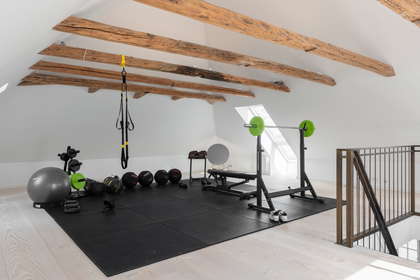
The second floor is fully utilized with vaulted ceilings and an excellent amount of light. The floor is currently used as a fitness room, but can just as well be arranged as a teenage area, office, studio or extra living space. The roof terrace with skylights provides both light and air and emphasizes the room's special character.
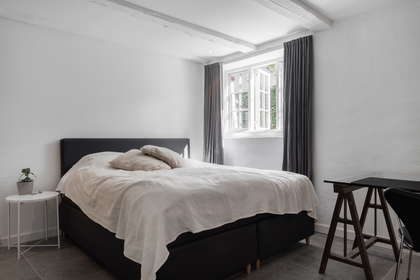
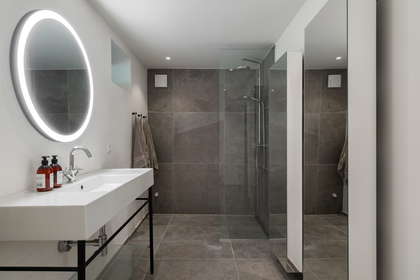
The basement has been excavated and integrated as a natural part of the home. Here you will find a laundry room, bathroom and several good usable rooms with many potential uses. The floor is particularly well suited for a teenage area, guests, au pair or home office.
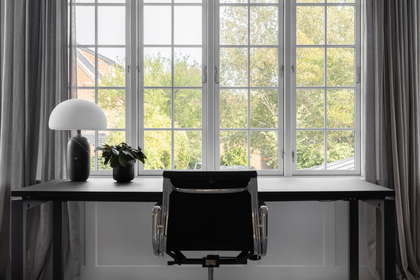
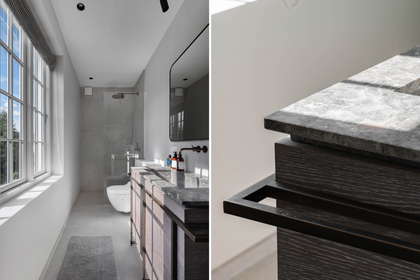
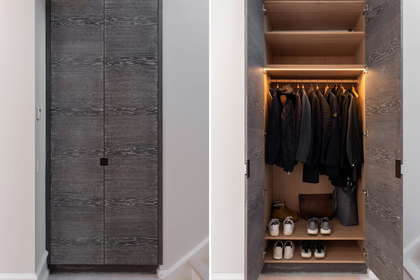
Throughout the house there is a rare coherence in material choices and details. Particularly selected fixtures, copper fittings, thorough lighting design, wide Douglas fir boards and underfloor heating on almost all floors contribute to the cohesive whole.
An unusually successful combination of a classic palatial villa, modern comfort, and a location among the most sought-after in Hellerup.
Property type
House
Size
247 m²
Balcony/terrace
Yes
Energy label
D
Ad
Lease terms
Rental Period
5 years
Available From
Immediately
Monthly Rent
120,000 kr.
Utilities
5,175 kr.
Deposit
360,000 kr.
Prepaid rent
120,000 kr.
Move-in price
605,175 kr.
Listing date
Oct 4, 2026
Listing no.
5676172
Location of the home
Similar homes
- Egebjerg Alle, Hellerup House | 7 rooms | 247 m² Spacious Manor Villa of 247 m² in Hellerup 67,500 kr./month
- Norgesmindevej, Hellerup House | 6 rooms | 215 m² Large villa in Hellerup's ambassadorial quarter, 215 m² 65,000 kr./month
- Kragevej, Hellerup House | 6 rooms | 175 m² Furnished Family Villa with Garden and Terraces in Hellerup 29,800 kr./month
- Rymarksvej, Hellerup House | 4 rooms | 112 m² 112 m² furnished 4-room townhouse with garden in Hellerup 24,900 kr./month
- Eggersvej, Hellerup House | 2 rooms | 60 m² Furnished home of 60 m² in Hellerup 15,000 kr./month