1/7




Family-Friendly Four-Room Townhouse in Ringsted
Snerlevænget, Ringsted
About this home
Spacious 112 m² rental home – ready for move-in on September 1, 2027
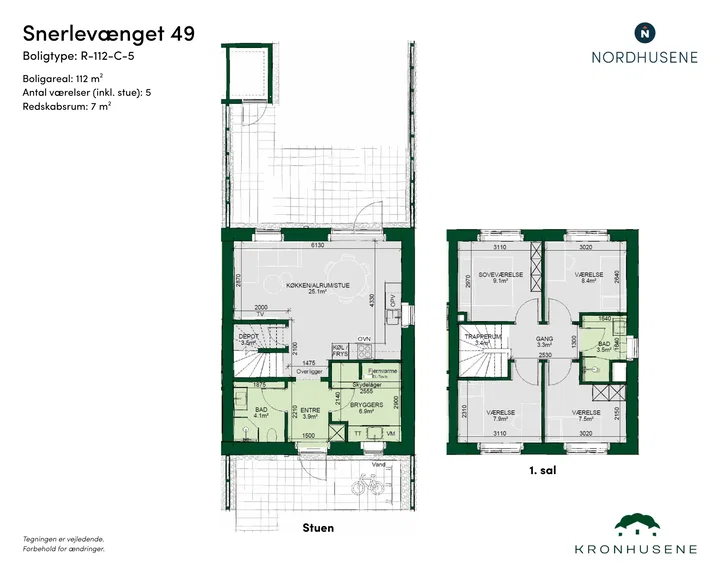
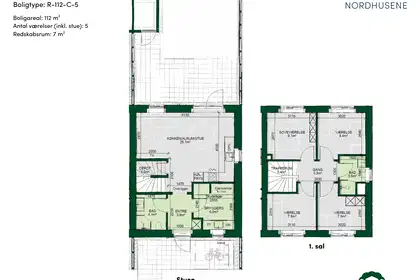
Here you’ll find a modern townhouse with five rooms across two floors. The shared living areas are on the ground floor, while the first floor has four separate rooms. The layout creates a natural division between spending time together and enjoying privacy, and is well suited to a family looking for space and flexibility.
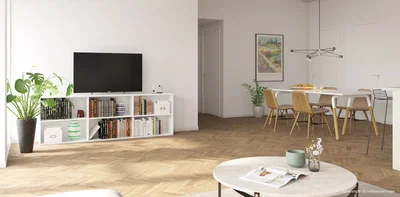
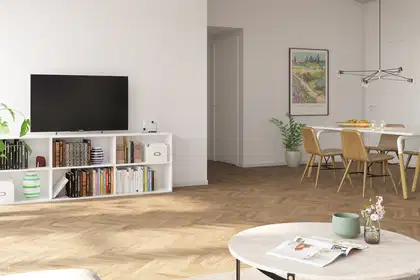
At Hulemarken, a selection of premium homes is being built, with particular emphasis on a sense of space, materials and overall impression. The homes feature either herringbone flooring or vaulted ceilings in the kitchen-dining area. This home has herringbone flooring, giving it a warm and exclusive look.
The heart of the home
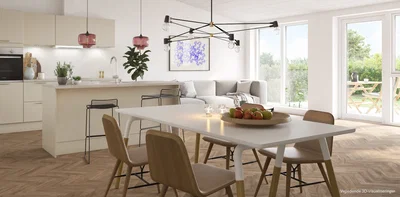
The kitchen, dining area and living room are combined in a large, open-plan living space on the ground floor. There is room for both a dining table and a sofa area, and the open layout creates a bright, cohesive atmosphere.
The kitchen is an integrated part of the living space, making it easy to spend time together, even while preparing food. The room’s size offers plenty of options for creating both a dining area and cosy spaces to relax.
The open-plan layout provides an ideal setting for both everyday activities and enjoyable times with guests.
Room for both quiet and activity
The home’s four rooms are on the first floor and can be arranged to suit the family’s needs. The largest room is well suited as a bedroom and has built-in wardrobes with storage space. The other rooms can be used as children’s rooms, a home office or a guest room.
The four separate rooms make it possible for everyone to have their own space, and the layout can be adapted if needs change. Their position on the first floor also provides separation from the shared living areas on the ground floor.
Practical features from the entrance to the utility room
From the entrance, it is easy to access the rest of the home. The separate utility room provides space for everyday chores and is equipped with a washing machine and tumble dryer. There is also a storage room next to the living space, providing extra storage.
The home has a bathroom on each floor. The ground-floor bathroom is close to the entrance, while the first-floor bathroom is centrally located between the rooms.
The floor plan makes good use of the space and makes the home feel both spacious and easy to navigate. There is also a clear division between the shared areas and private rooms.
Outdoor living and parking
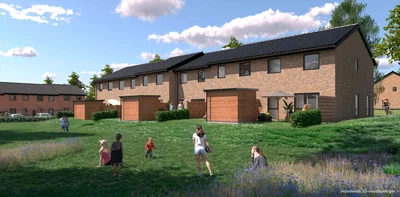
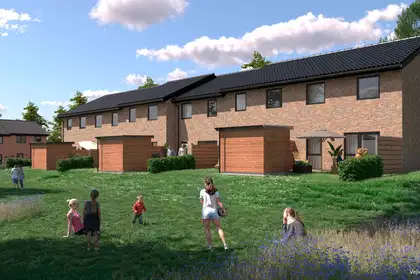
Two terraces and a private garden provide great opportunities to enjoy the outdoors, whether you prefer morning coffee or relaxing in the sun. There is also a storage shed, bicycle parking, one exclusive parking space in the shared parking area, as well as shared parking.
Home details
• Townhouse with five rooms and a living area of 112 m²
• Arranged over two floors
• Open-plan kitchen-dining area and living room
• Four separate rooms on the first floor
• Bathroom on both the ground floor and first floor
• Two terraces and a private garden
• Functional floor plan
• Suitable for couples and small families
A bright and inviting home for anyone looking for a modern rental property with practical features and room for both togetherness and privacy.
The floor plan is indicative and minor changes may occur. The images are visualisations and may not show the specific rental property. Minor changes may occur.
A new residential area in Ringsted
Hulemarken will be a new residential area with a total of 132 homes, built in stages. The first stage is expected to be ready for move-in in summer 2027. The project includes single-storey homes of 79, 81 and 97 m², as well as two-storey homes of 100–122 m². The homes will be bright and spacious.
Information about the project is updated on an ongoing basis as construction progresses. Those on the interest list will be notified, among other things, when floor plans are ready, when rentals begin and when open days are held at the construction site. People on the interest list have already been invited to the first open day at the construction site.
The homes
The homes are being built with quality materials and a focus on comfort and functionality. This will help create an inviting home environment. Features include:
• Bright, open rooms with wood-wool cement ceilings and hard-wearing laminate or vinyl flooring, as well as tiles in the bathrooms
• Underfloor heating in every room for a comfortable indoor climate
• High-quality fixtures and fittings in a timeless design
• Energy-efficient appliances, including a washing machine and tumble dryer
• District heating
• Private garden with a paved terrace in the back garden; some homes also have a terrace in the front garden
• Private storage shed
• Option to charge an electric car in the shared parking area
All two-storey homes have herringbone laminate flooring. Some of the single-storey homes will have raised, sloping ceilings in the dining area.
About the area
Ringsted is an attractive, well-functioning town in Central Zealand, with a cosy, safe atmosphere and a strong local community. At the same time, both nature and the capital are close by. Good train and motorway connections mean it takes around 35–40 minutes to reach Copenhagen, making the town well suited to commuters.
The town has a wide selection of shops, cafés and restaurants. There are also excellent schools, childcare facilities and leisure activities, making the area popular with families with children.
• Good public transport options and direct train connections to Copenhagen
• Less than 3 km from the West Motorway E20
• Close to both nature and town life
Community and good neighbours
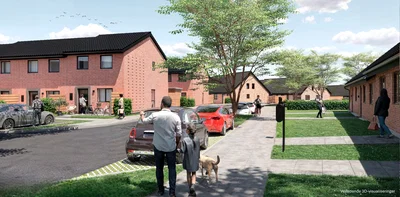
Care has been taken to create a welcoming setting for neighbourly connections. The green communal areas invite residents to play and spend time together, providing a safe base for everyday life.
In the area, you’ll find:
• A large, furnished orangery that residents can rent
• Playground
• Covered shared bicycle parking
• Green communal areas for activities and relaxation
The communal areas provide space for both spontaneous gatherings and planned activities, helping create a safe, lively environment where neighbours can get to know one another.
Residents will have access to a neighbour app that can be used to strengthen the community. For example, you can organise a running club or communal dinner – or borrow a power drill from a neighbour.
Permission may be requested to keep either one dog or one indoor cat.
DGNB certification
The homes are being designed with the aim of achieving DGNB certification. DGNB is a voluntary certification scheme used to measure, collaborate on and promote sustainability in the built environment.
We accept no liability for errors or omissions in the content, or for ongoing changes and corrections. All images are indicative.
Water and heating are billed directly by the relevant suppliers.
Property type
Townhouse
Size
112 m²
Rooms
5
Floor
0
Pets allowed
Yes
Balcony/terrace
Yes
Parking
Yes
Washing machine
Yes
Dishwasher
Yes
Refrigerator
Yes
Ad
Lease terms
Rental Period
Unlimited
Available From
Sep 1, 2027
Monthly Rent
15,567 kr.
Utilities
0 kr.
Deposit
46,701 kr.
Prepaid rent
15,567 kr.
Move-in price
77,835 kr.
Listing date
Sep 4, 2026
Listing no.
5694821
Other details
2 terrasser
2 plan
Delt parkering inkluderet
Delt ladestander
Emhætte
Køle-/fryseskab
Indbygningsovn
Induktion
Location of the home
Similar homes
- Snerlevænget, Ringsted Townhouse | 5 rooms | 112 m² Family-Friendly Four-Room Townhouse in Ringsted 15,567 kr./month
- Højen, Ringsted Townhouse | 4 rooms | 113 m² Light-filled 4-room townhouse with garden in Ringsted 14,700 kr./month
- Langagergårdsvej, Ringsted Townhouse | 5 rooms | 118 m² Family-Friendly Five-Room Townhouse in Ringsted 14,995 kr./month
- Snerlevænget, Ringsted Townhouse | 5 rooms | 112 m² Family-Friendly Four-Room Townhouse in Ringsted 15,567 kr./month
- Hulemarken, Ringsted Townhouse | 3 rooms | 100 m² Modern two-storey townhouse with private garden 13,533 kr./month
- Snerlevænget, Ringsted Townhouse | 4 rooms | 116 m² Modern two-story townhouse with garden and terraces 15,333 kr./month
- Hulemarken, Ringsted Townhouse | 3 rooms | 100 m² Spacious Two-Storey Townhouse with Terrace and Garden 13,533 kr./month
- Snerlevænget, Ringsted Townhouse | 4 rooms | 116 m² Light-Filled Four-Room Townhouse in Ringsted 15,333 kr./month
- Hulemarken, Ringsted Townhouse | 3 rooms | 100 m² Light-Filled Two-Story Townhouse with Terrace and Garden 13,533 kr./month