


1/12





4-room apartment
Asalunden, Odense V
About this home
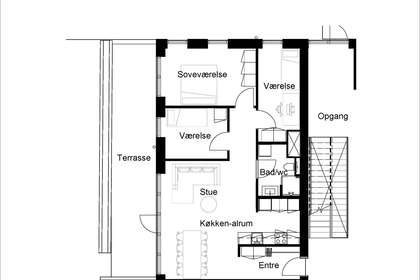
4-room apartment of approx. 103 m2.
Please note that heating costs are significantly lower in a Nordic Swan Ecolabel-certified building.
All the Nordic Swan Ecolabel-certified apartments: • are designed with seniors in mind • are architect-designed to make the best possible use of the apartment layouts • have at least a balcony or terrace • provide access for people with mobility difficulties • are close to the city and yet near nature • have a kitchen and bathroom • have wooden and tiled floors • have their own attached storage room
Images are illustrative drawings. Drawings and floor areas are indicative and provided without liability (errors and changes excepted). All stated floor areas are rounded preliminary figures.
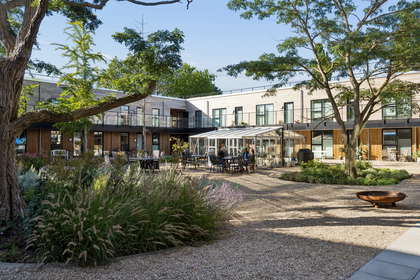
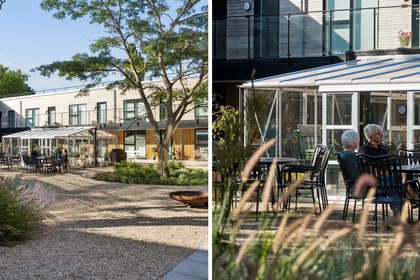
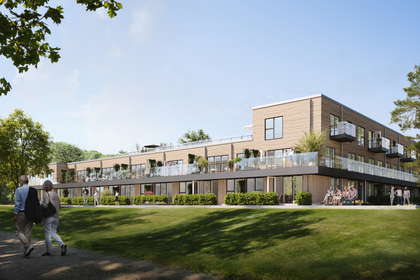
The apartments in this property are designed as 2- to 4-room homes, ranging from 66 to 110 square metres. Each apartment has large windows that let in plenty of natural light and create a feeling of being close to nature. In addition, each apartment has its own terrace or balcony, where residents can enjoy the outdoors. The roof space has been fully utilised, with a fantastic rooftop terrace offering impressive views over the city. This rooftop terrace is available to all residents of the property and is an ideal place to relax and socialise. At the heart of the property is a large and inviting atrium courtyard. The courtyard is home to some very beautiful and rare trees, which were preserved during construction. It is furnished with comfortable tables and chairs, cosy nooks, an orangery and flower beds filled with a variety of flowers. This area creates a peaceful and relaxing atmosphere where residents can enjoy nature and each other’s company. The property also offers several hobby rooms where residents can pursue their interests and creative projects. These rooms are equipped with all the necessary equipment and tools, allowing residents to express themselves freely. The property also has a shared café with a fully equipped kitchen. Here, residents can meet over a cup of coffee, enjoy a meal together or organise group cooking activities. The café serves as a social hub where residents can get to know their neighbours better and build a strong community.
The cohousing community is designed for single people and couples over the age of 50 who have no children living at home. We draw on many cohousing principles and focus on creating an extended neighbourhood with strong social connections. The basic idea behind the cohousing community is to create close-knit neighbourly relations reminiscent of traditional residential areas, where people know and support one another. This neighbourhood is characterised by shared activities and a strong sense of community. Tenants have a great deal of influence over the project and help create the right setting for shared facilities such as the gym, outdoor areas, dining areas and hobby rooms. This co-determination ensures that the facilities meet residents’ needs and wishes. All activities in the cohousing community are voluntary. Although residents are expected to take part in the community, there is always room for privacy and the option to close your door when you need to. The idea behind the cohousing community is to encourage tenants to take ownership from the outset. We want them to feel that this is their home, which they help create and furnish. This sense of ownership strengthens the community and residents’ engagement. To ensure that expectations are aligned, the landlord talks with all new residents before they move in. Together, we create the community and home in the cohousing development. Through shared effort and commitment, we create a safe and inspiring home for all residents.
Lovely, enclosed atrium courtyard
For free use by the tenants’ association
Rooftop terrace and beautiful outdoor areas
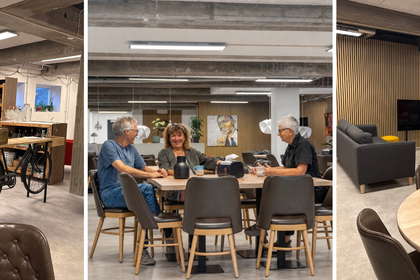
Shared café with kitchen and cosy spaces
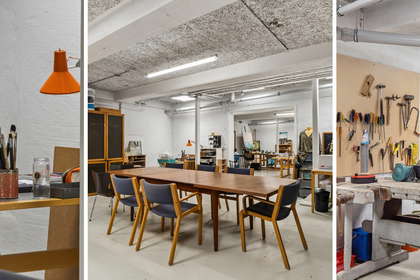
A wide variety of workshops
Fitness room and gymnasium
For free use by the tenants’ association
Guest rooms and a shared electric car
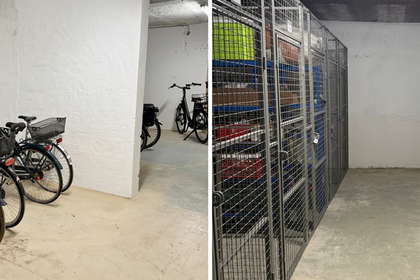
Bicycle parking and free storage room
Property type
Apartment
Size
103 m²
Rooms
4
Senior friendly
Yes
Students only
No
Balcony/terrace
Yes
Ad
Lease terms
Rental Period
Unlimited
Available From
Immediately
Monthly Rent
12,850 kr.
Utilities
800 kr.
Deposit
38,550 kr.
Prepaid rent
12,850 kr.
Move-in price
65,050 kr.
Listing date
Oct 13, 2026
Listing no.
5701479
Location of the home
Similar homes
- Asalunden, Odense V Apartment | 4 rooms | 96 m² 4-room apartment 11,450 kr./month
- Midgårdsvej, Odense V Apartment | 4 rooms | 99 m² Odense’s New Green Neighborhood – Thors Have 11,195 kr./month
- Gartnertorvet, Odense V Apartment | 4 rooms | 98 m² Bright 4-room apartment in Odense West 10,995 kr./month
- Middelfartvej, Odense V Apartment | 4 rooms | 81 m² Bright and share-friendly 4-room apartment in Odense V 10,980 kr./month
- Duftrankevej, Odense V Apartment | 4 rooms | 97 m² Terraced houses and ground-floor apartments in the Garden Quarter 10,500 kr./month
- Asgårdsvej, Odense V Apartment | 4 rooms | 99 m² Odense’s New Green Neighborhood – Thors Have 10,795 kr./month
- Midgårdsvej, Odense V Apartment | 4 rooms | 99 m² 4-room apartment with south-facing balcony 10,895 kr./month
- Gartnerbyen, Odense V Apartment | 3 rooms | 79 m² Beautiful 3-room apartment in the scenic Magnoliehaven 9,995 kr./month
- Asalunden, Odense V Apartment | 3 rooms | 95 m² 3-room apartment 11,250 kr./month